Professional Photography — 18 Photos + 3 Floor Plans

Photo Gallery


Professional photography and floor plans of the fully rehabbed ranch at 2554 Starling Airport Rd — from the front deck to the finished basement and drone aerials.
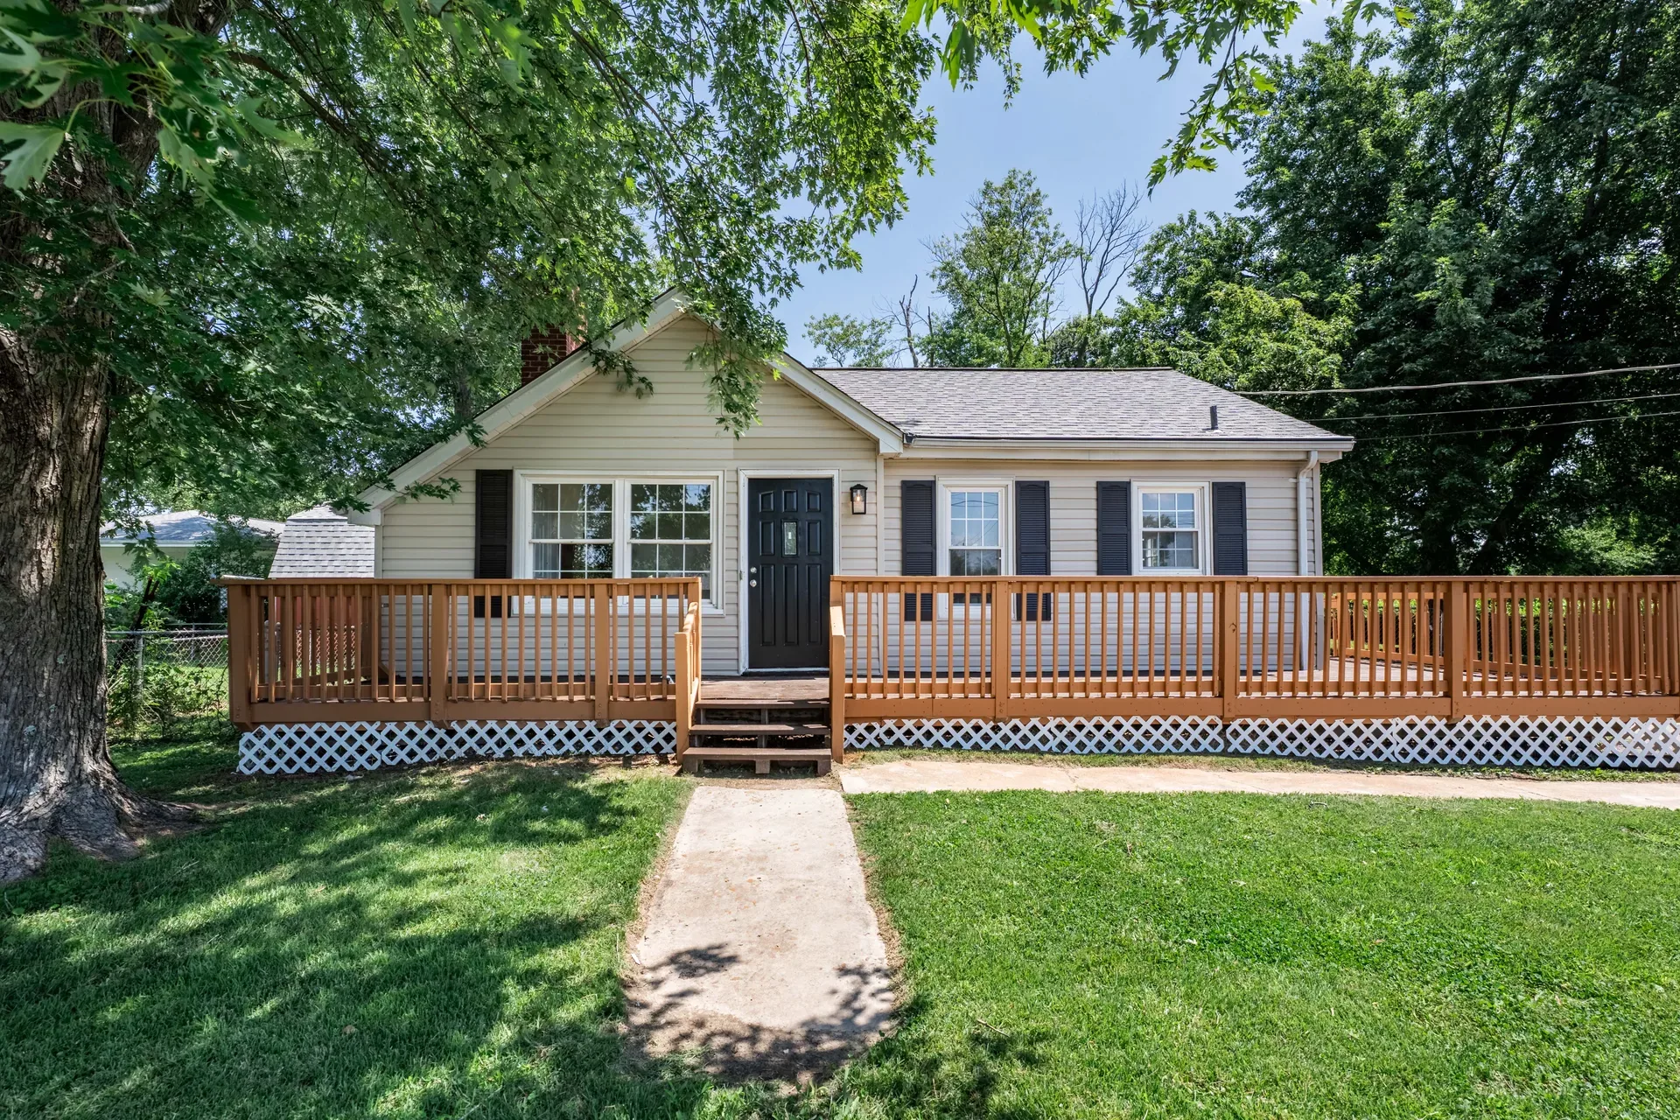
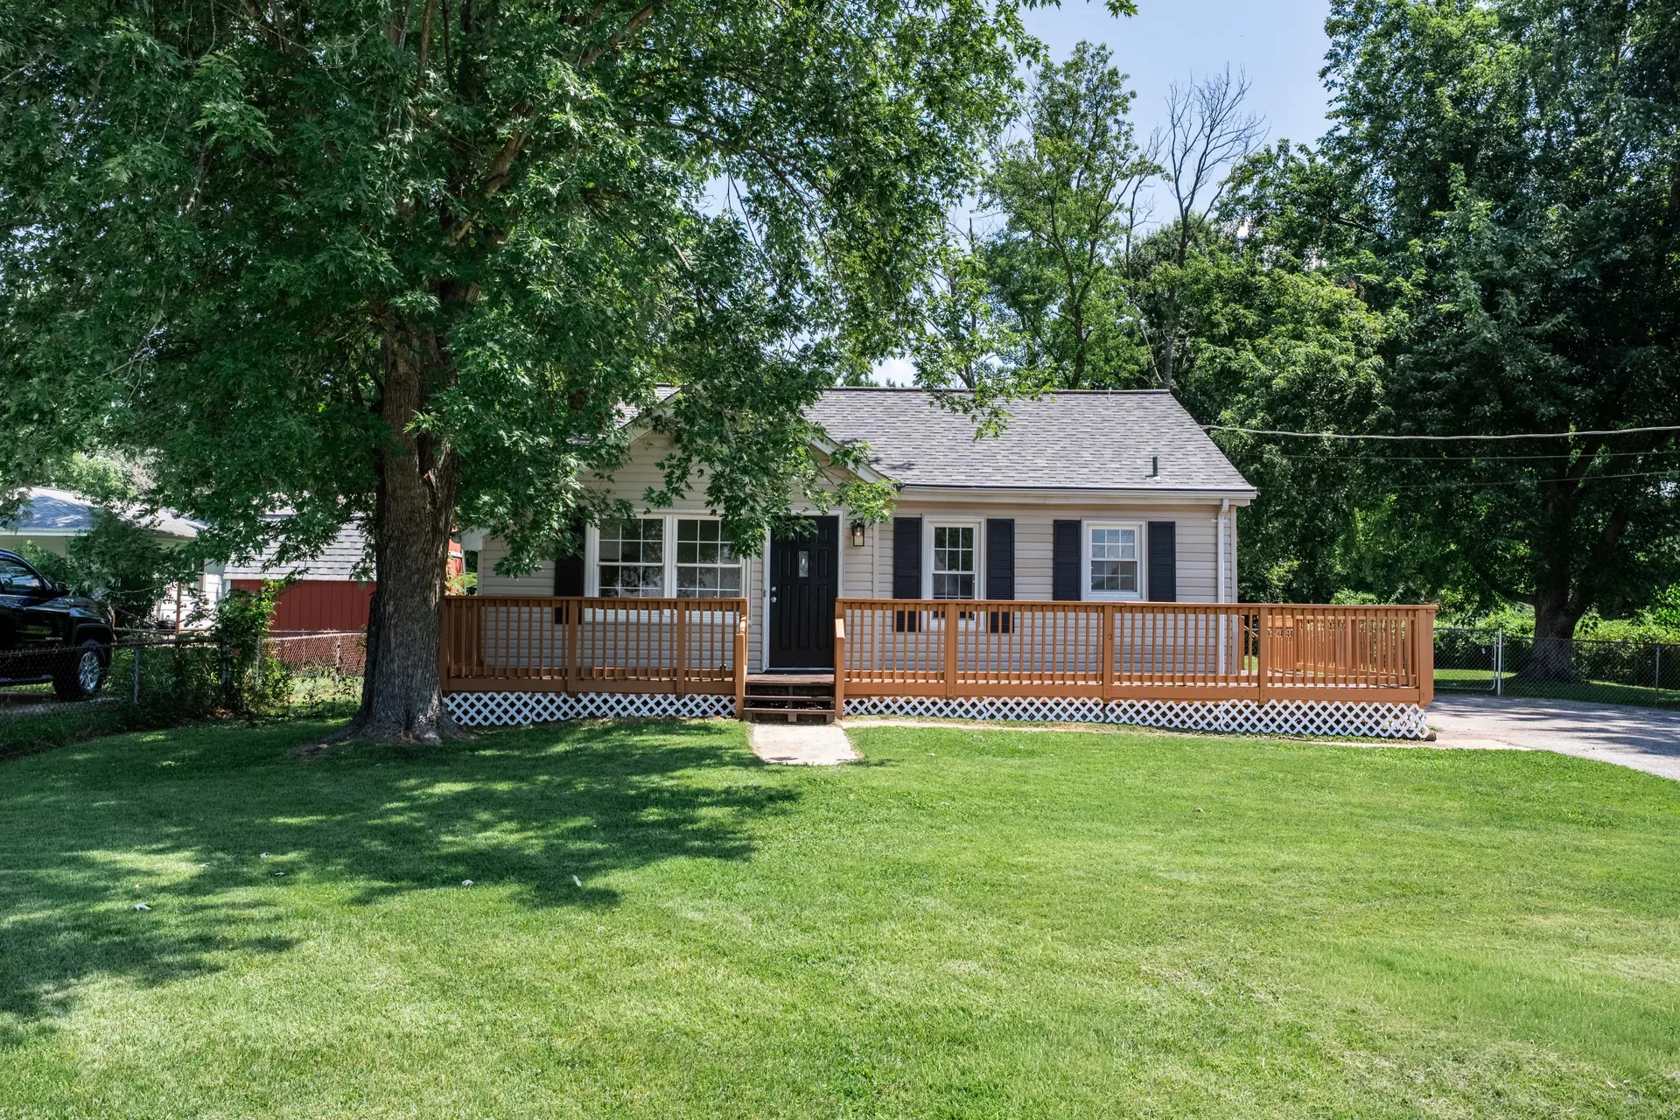
Front exterior of the ranch home with large wooden wraparound deck, beige siding, and dark shutters

Front exterior — wraparound deck

Room
Exterior
Note
Front facade with deck
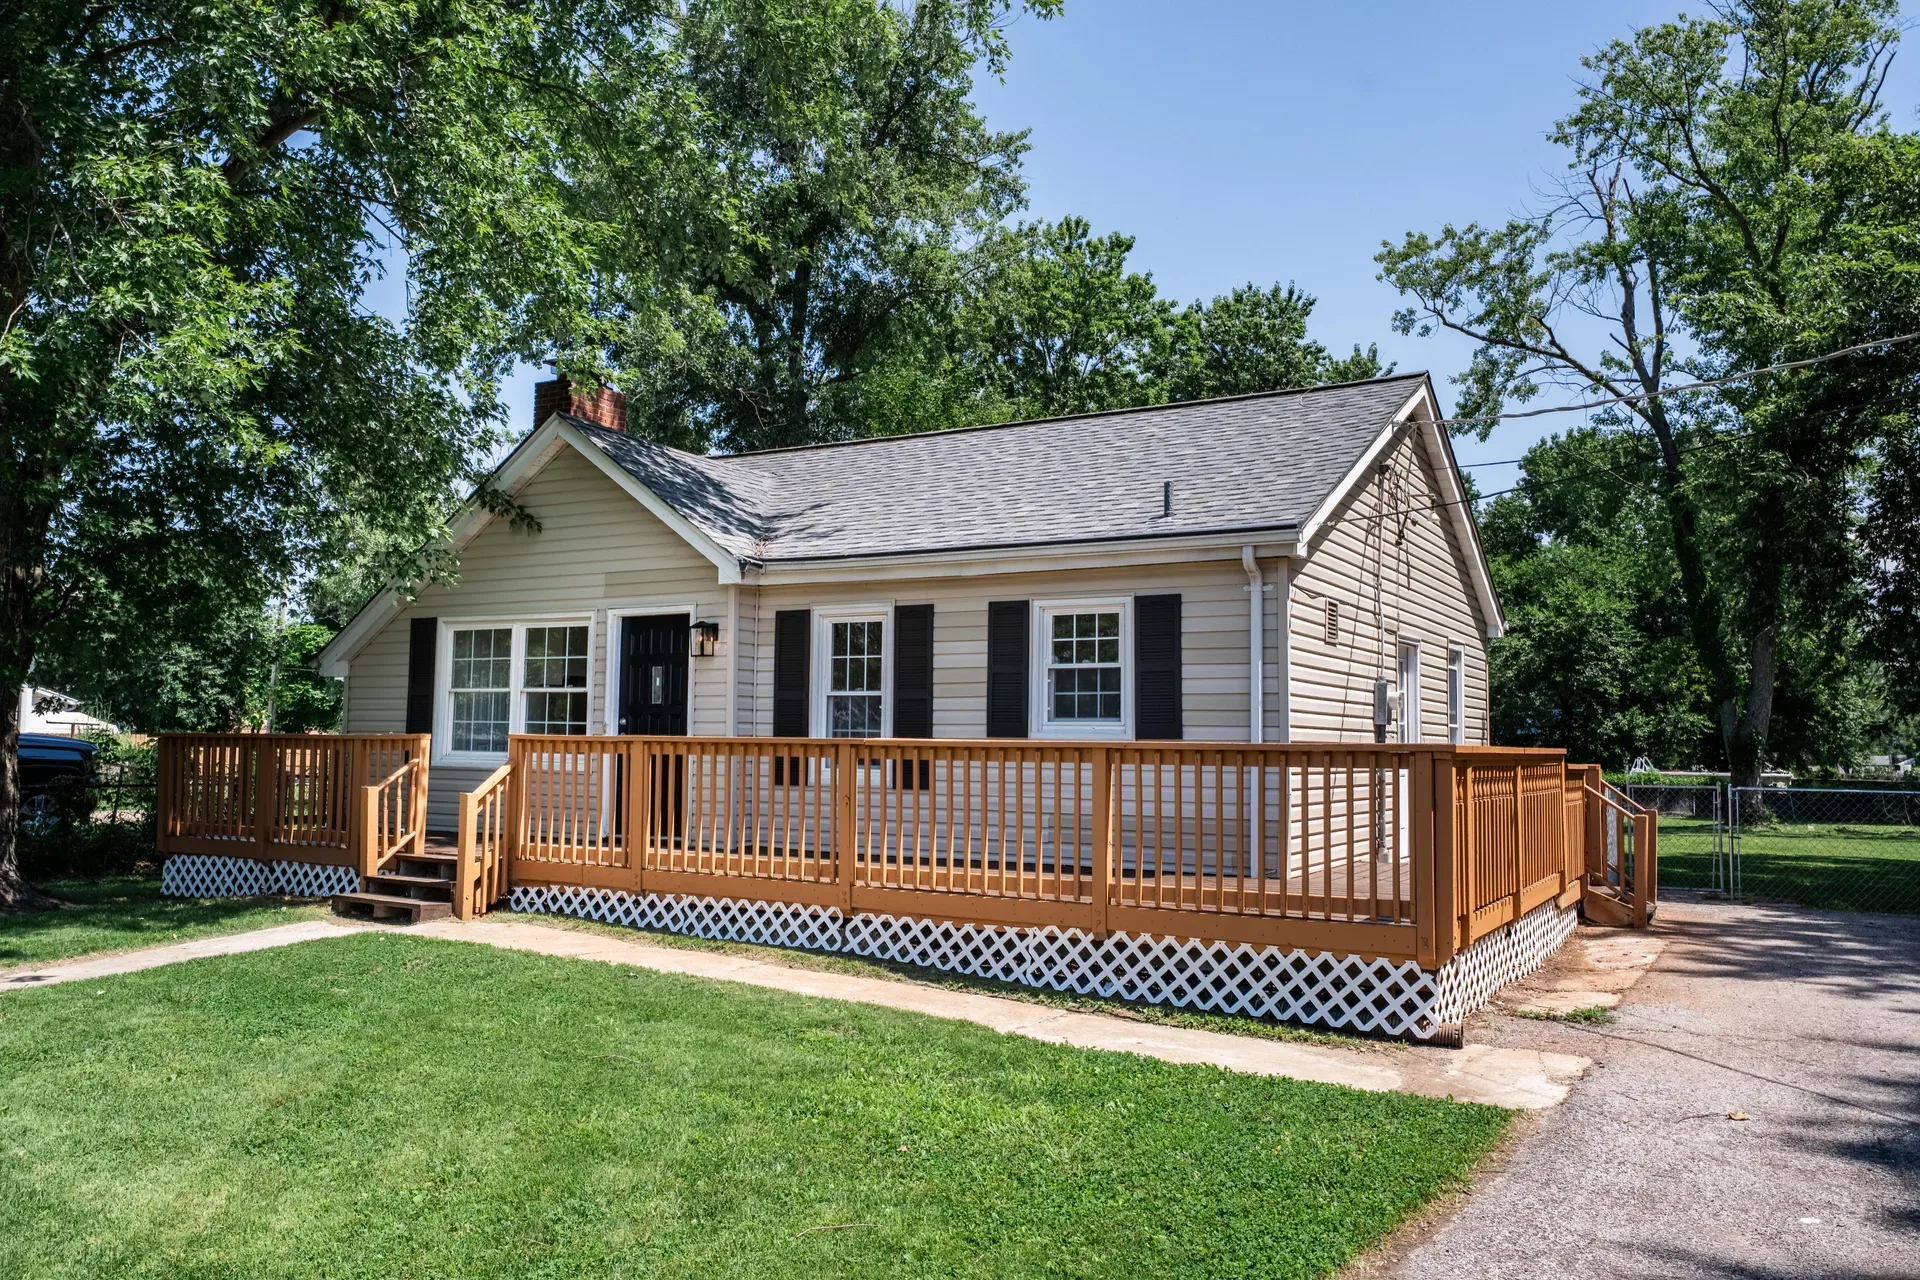
Front exterior angle of the ranch-style home showing beige siding, black shutters, front door, and deck

Front exterior angle 2 — ranch home

Room
Exterior
Note
Alternate front view
Front side view of the ranch home with vinyl siding, shingled roof, and large wooden front deck with lattice skirting

Front side view — vinyl siding, deck

Room
Exterior
Note
Side elevation
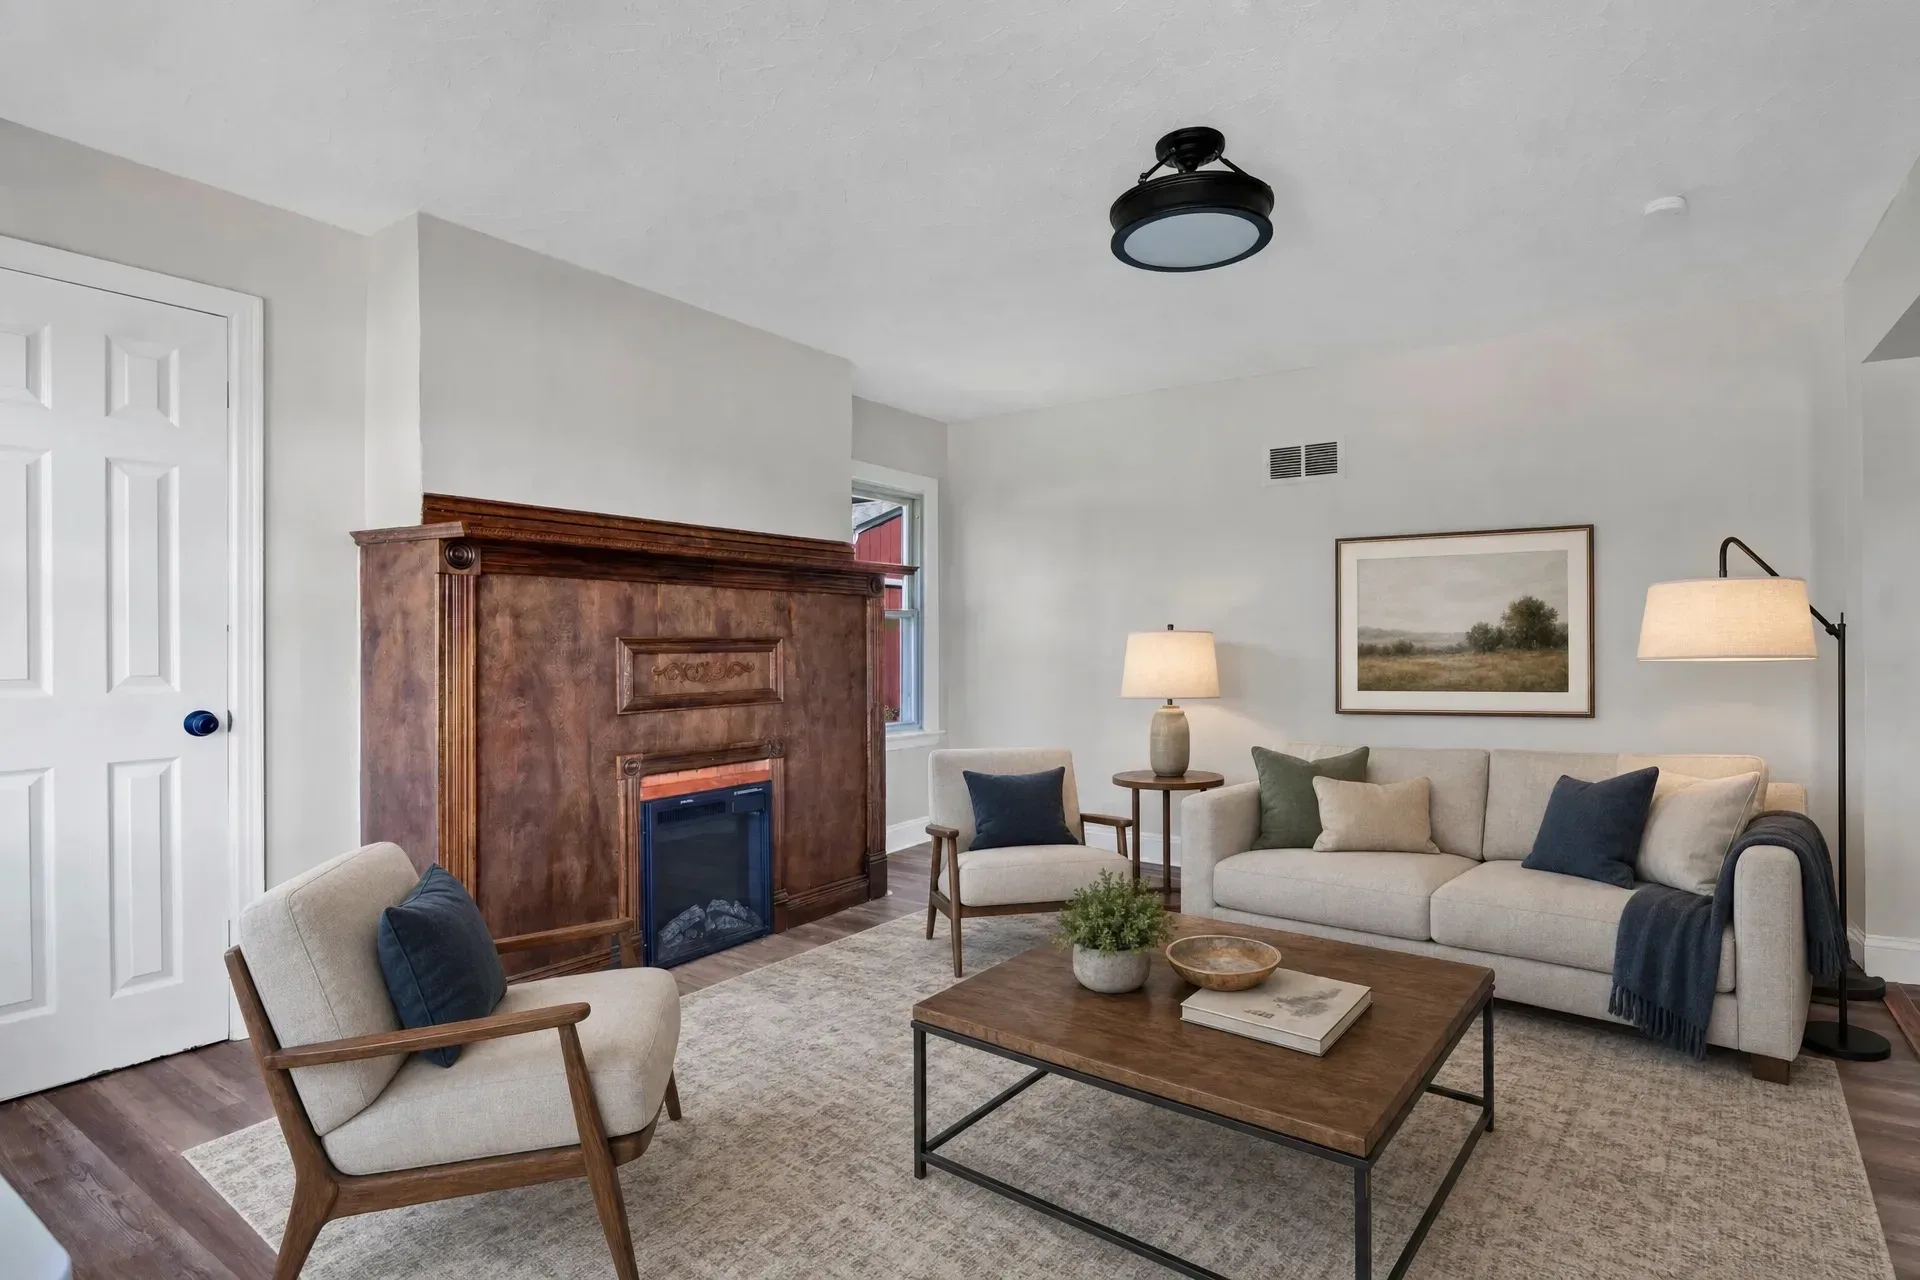
Living room with decorative wood-encased fireplace, LVP flooring, white walls, and staged furnishings

Living room — fireplace and staging

Room
Living Room
Note
Staged living area
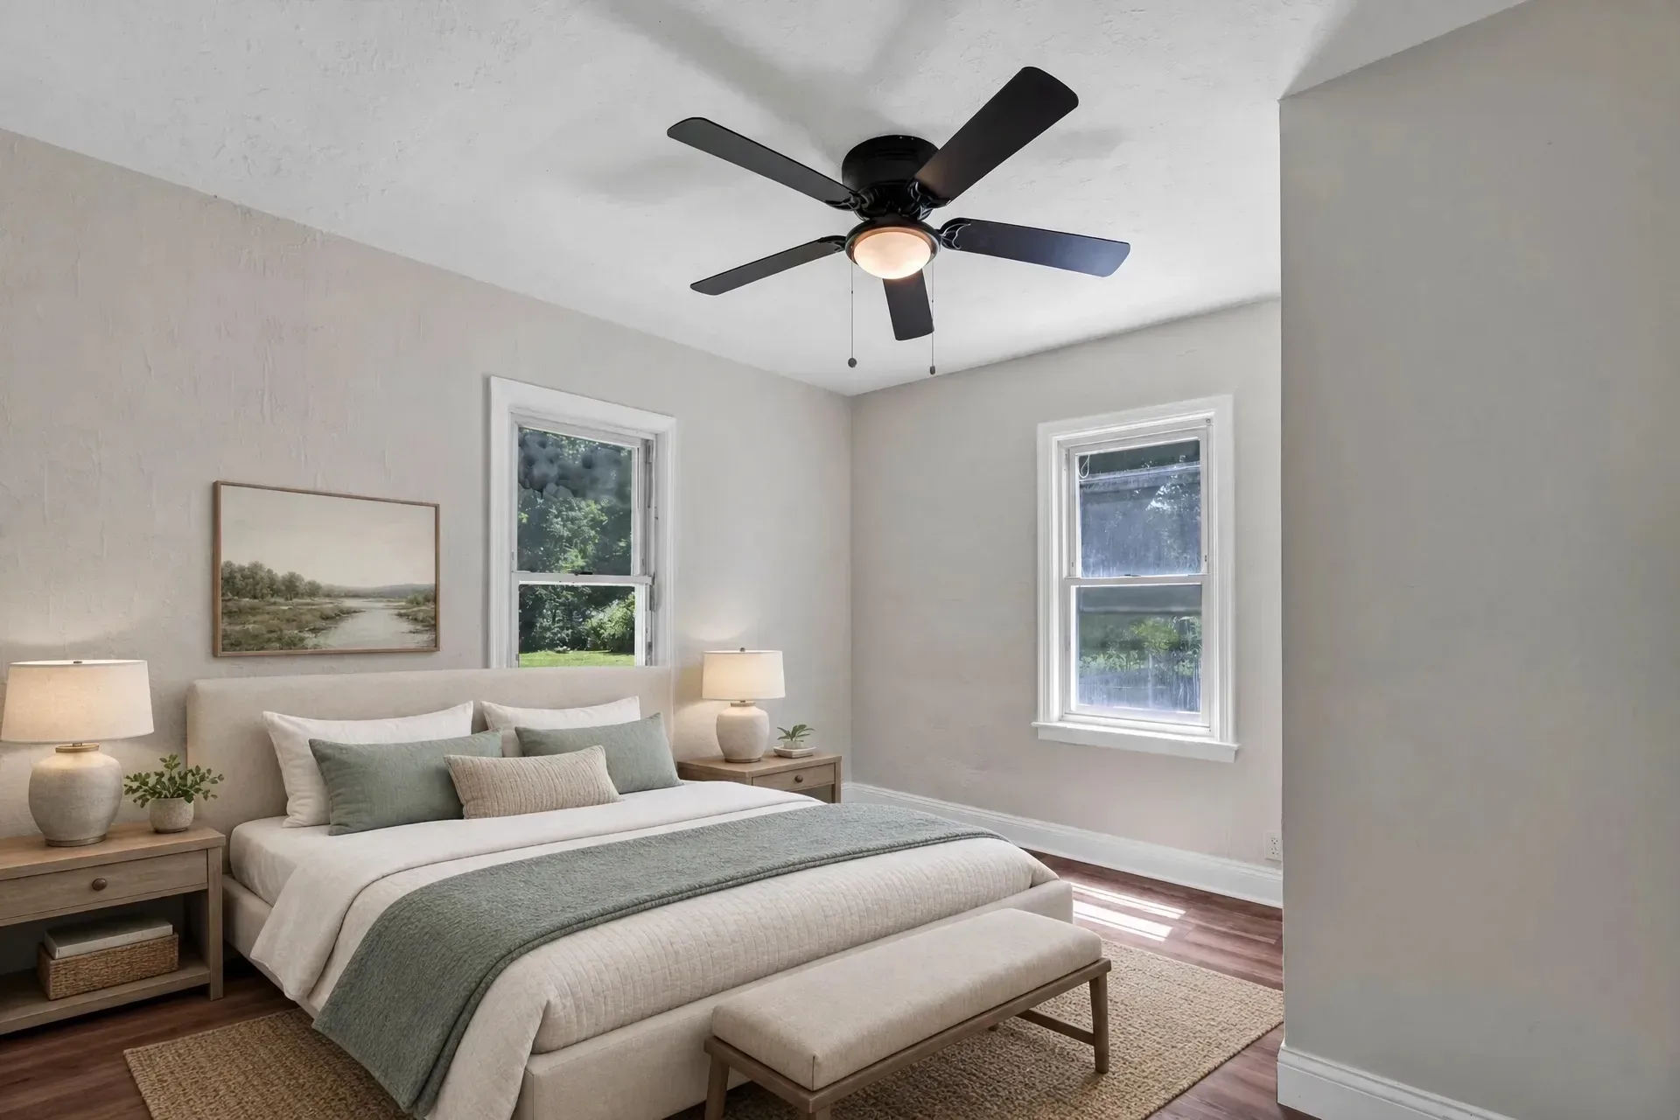
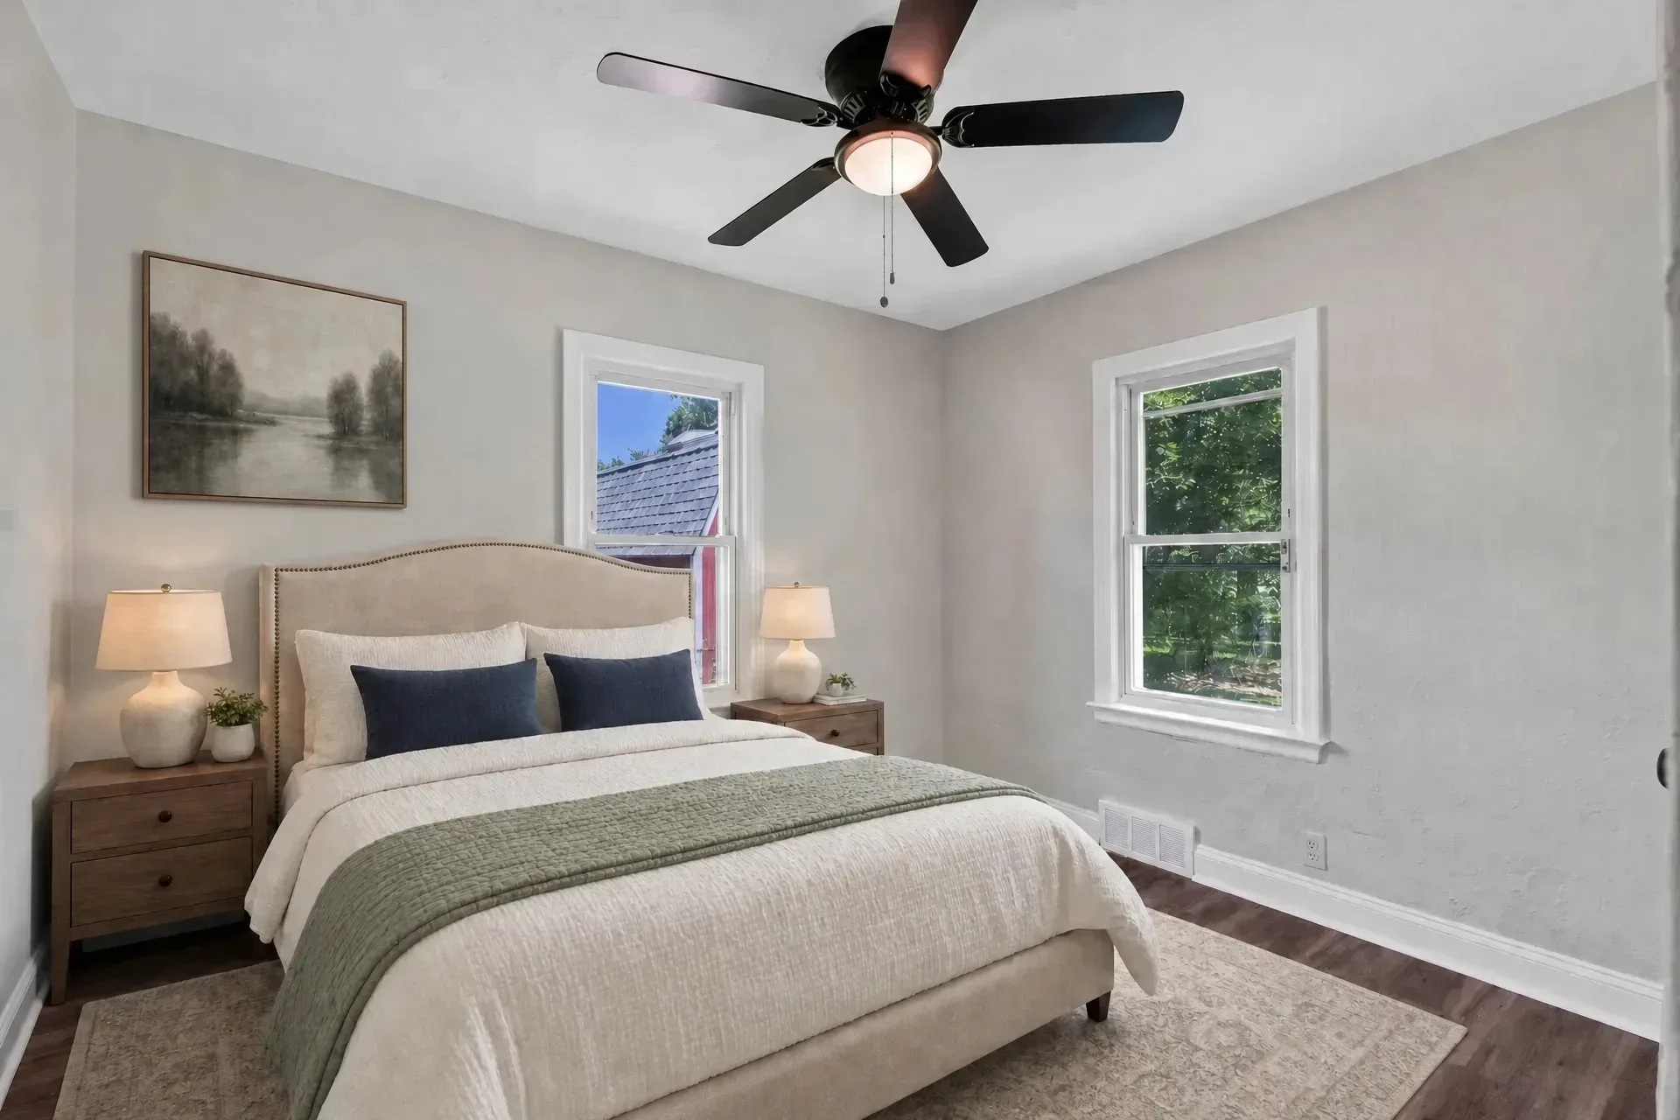
Primary bedroom staged with bed frame, bedding, nightstands, lamps, area rug, and wall art

Primary bedroom — professionally staged

Room
Primary Bedroom
Note
Staged
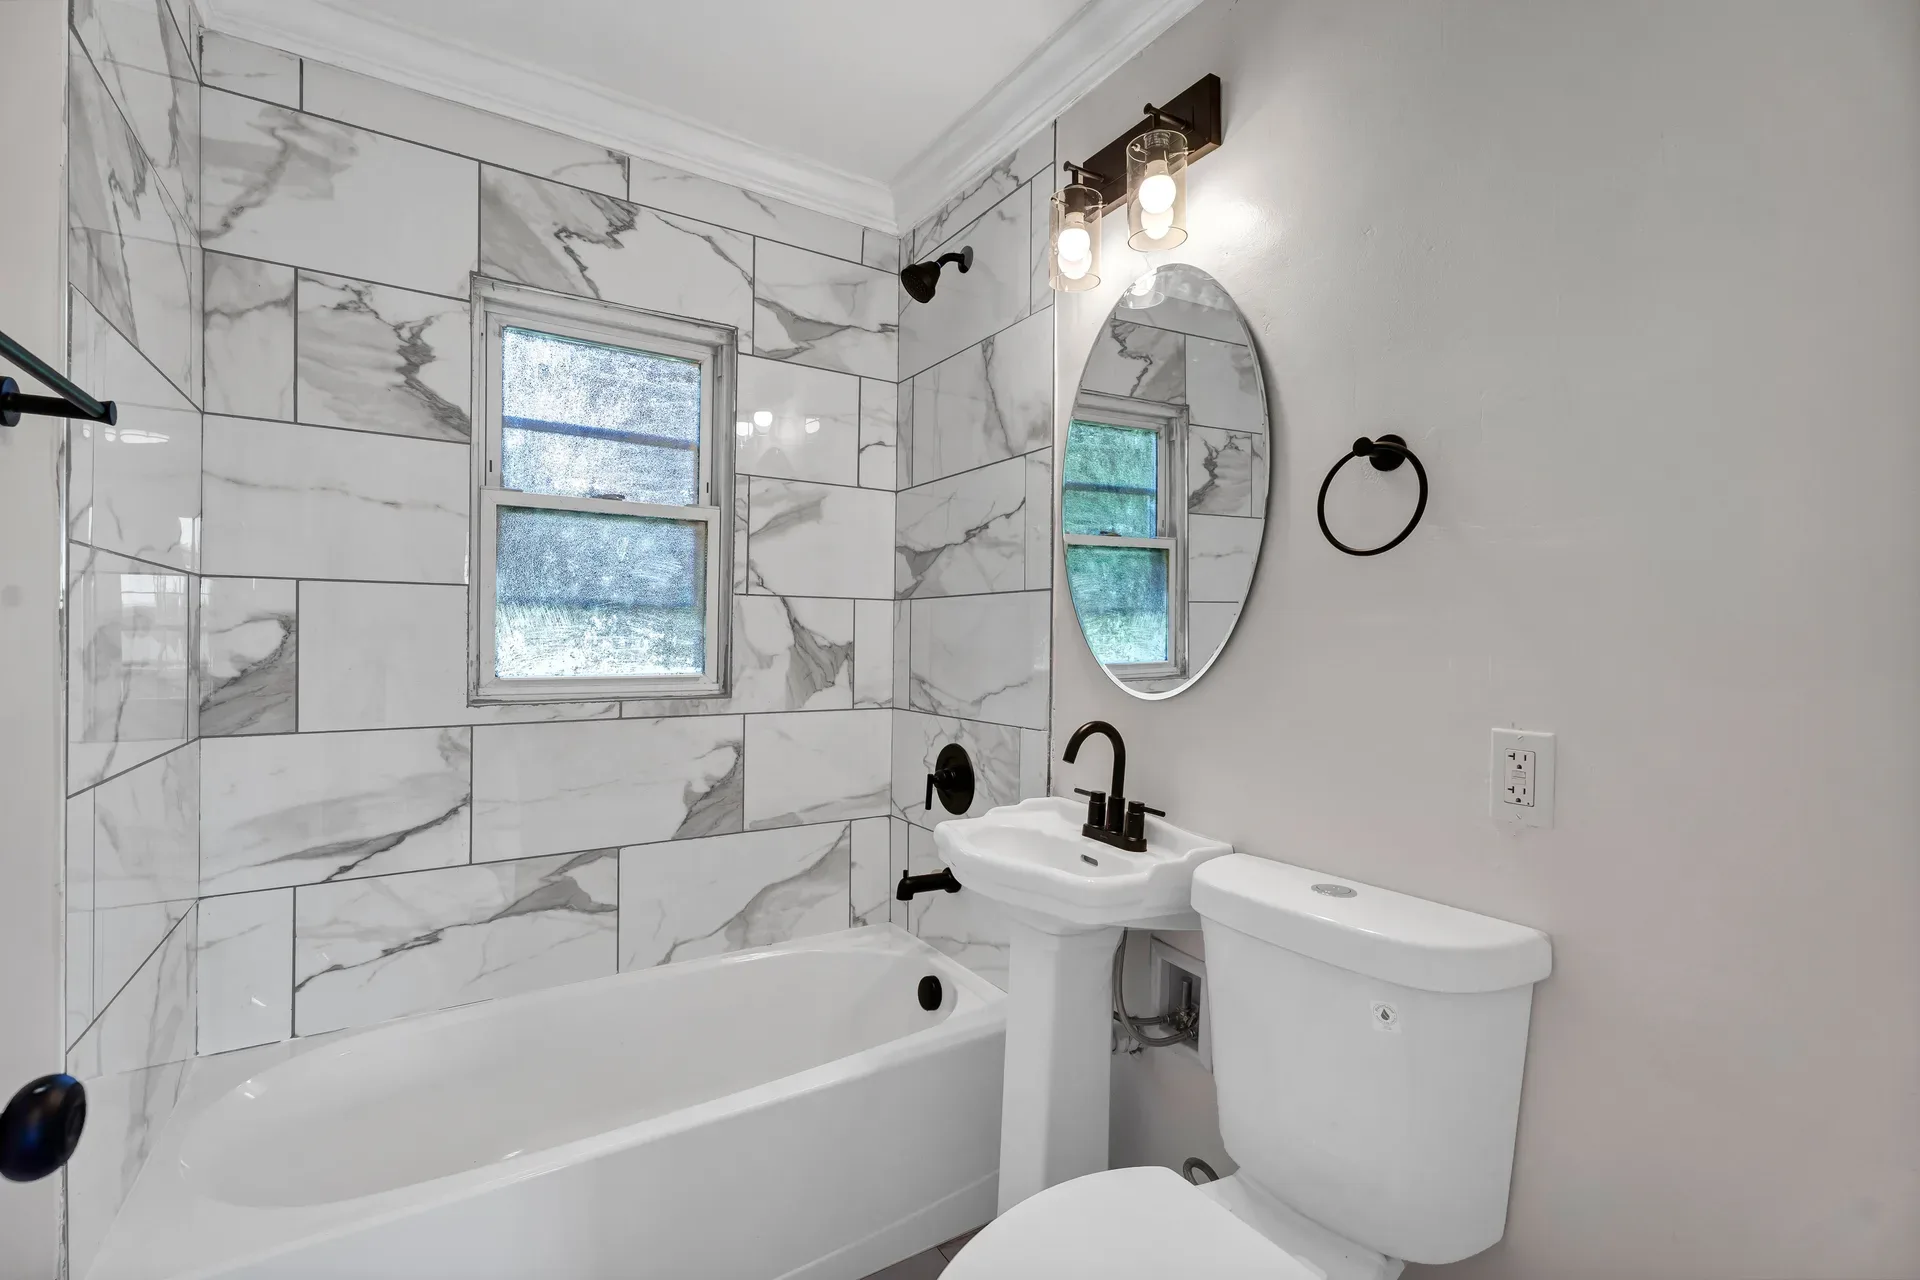
Renovated main floor bathroom with large format marble-look wall tiles, pedestal sink, oval mirror, and matte black fixtures

Main floor bathroom — renovated modern

Room
Bathroom
Note
Matte black fixtures
Second bedroom staged with upholstered headboard, bedding, nightstands, lamps, area rug, and wall art

Bedroom 2 — staged with neutral decor

Room
Bedroom
Note
Staged
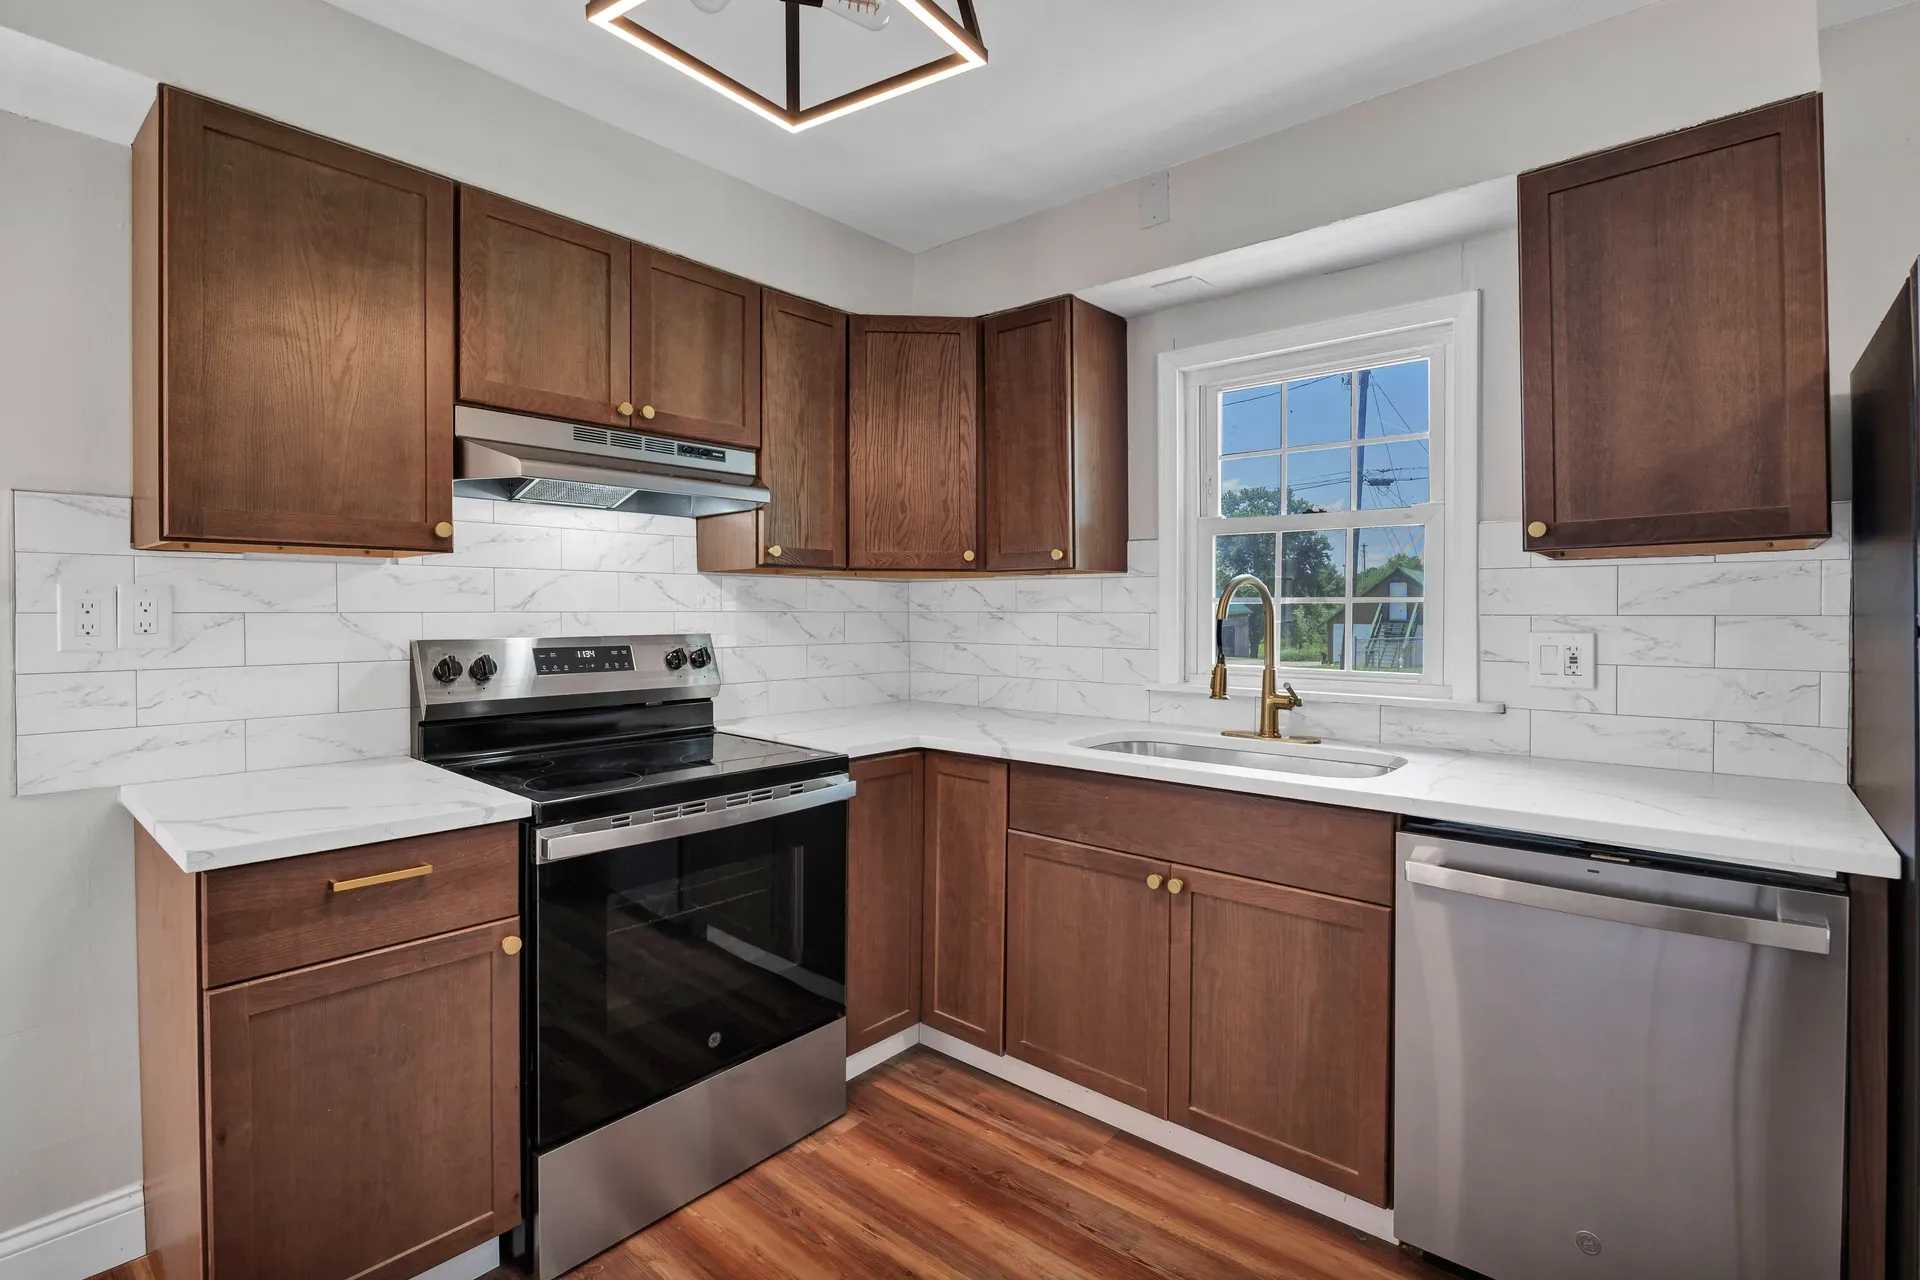
Modern ranch kitchen with dark stained wood cabinetry, white quartz countertops, brass hardware, and stainless steel appliances

Kitchen — modern ranch style

Room
Kitchen
Note
Quartz counters, brass hardware
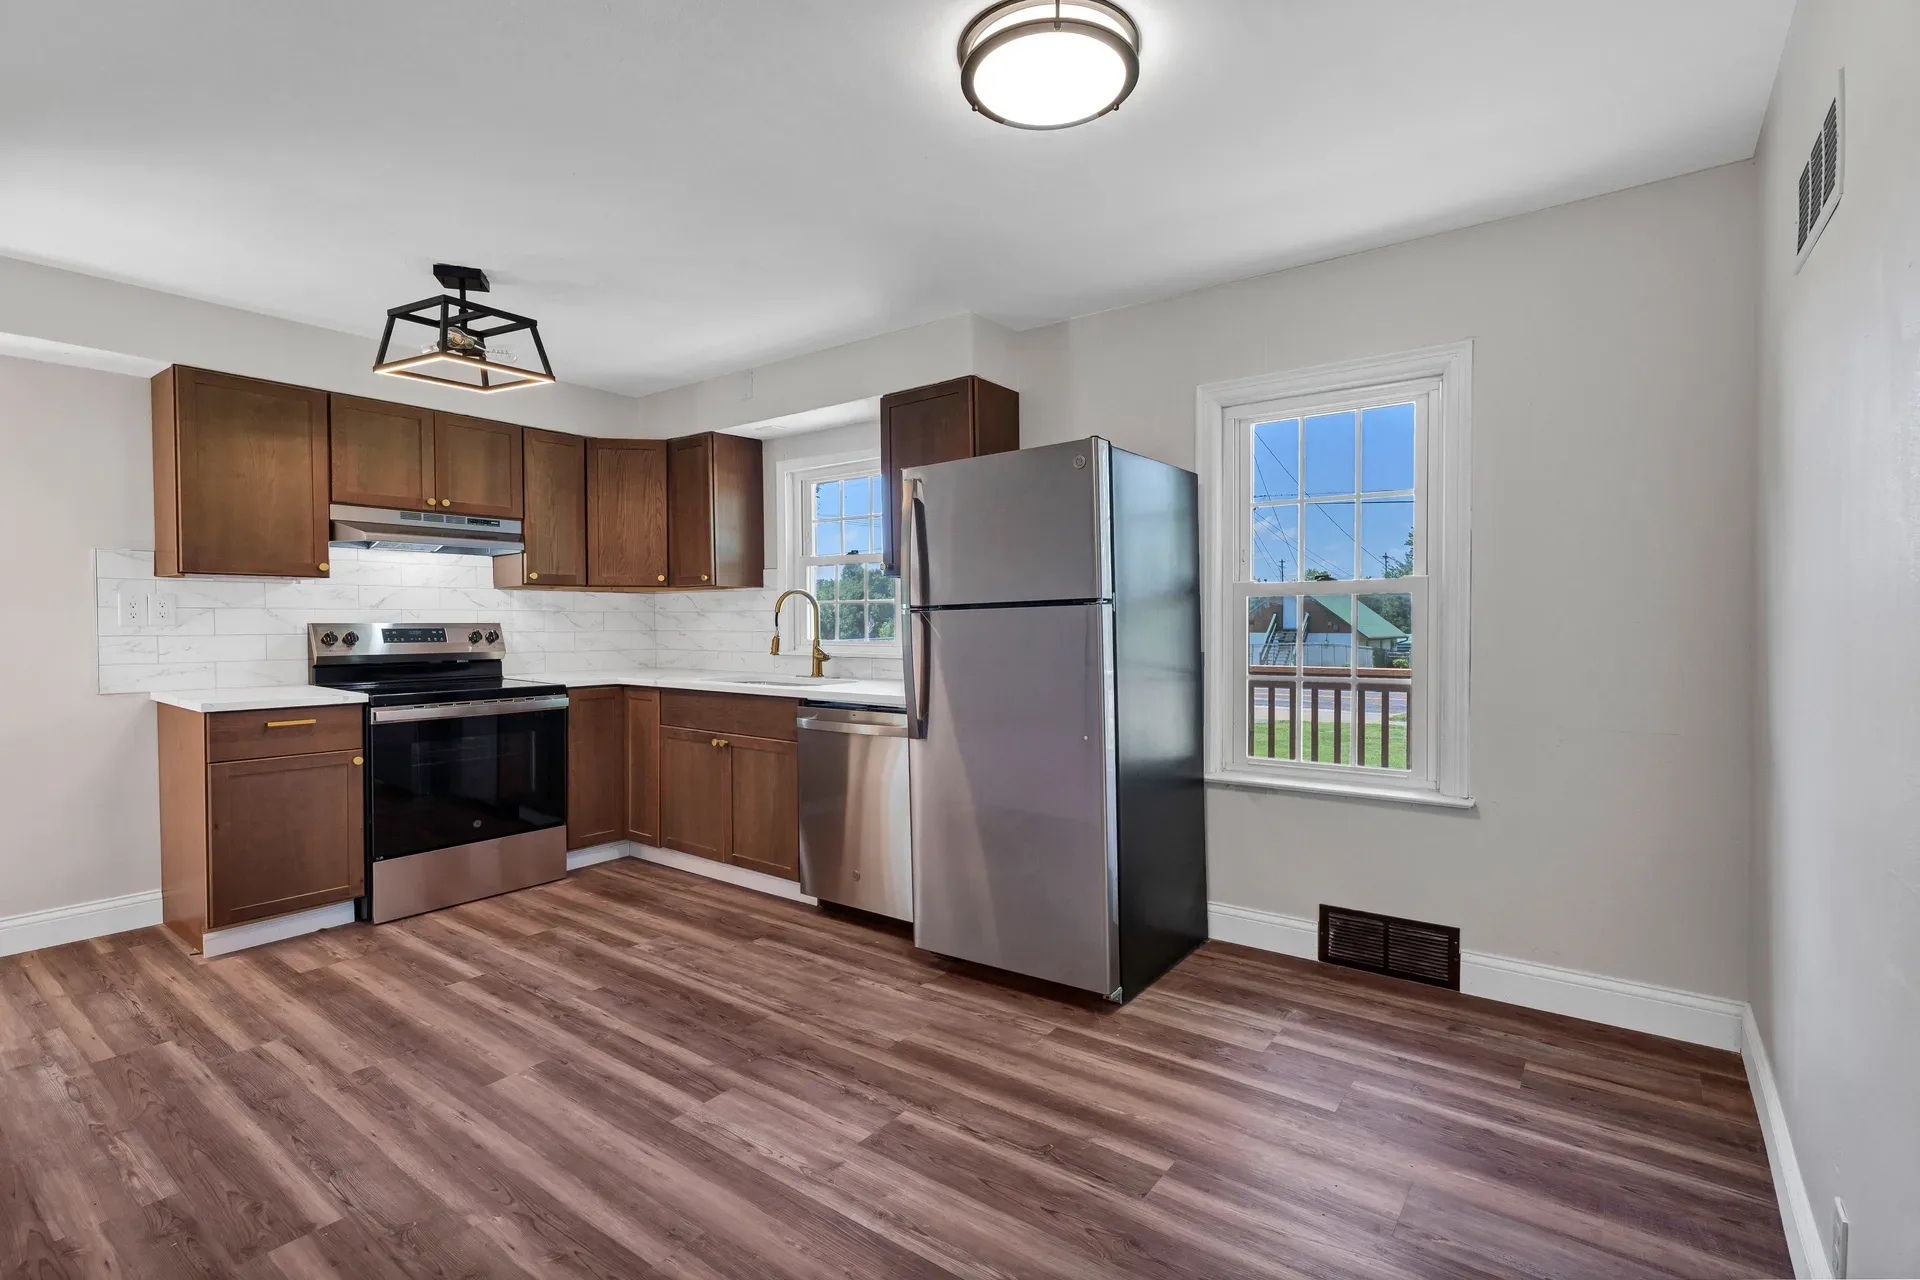
Kitchen and breakfast room with wood-finished cabinetry, white quartz countertops, subway tile backsplash, and stainless steel appliances

Kitchen and breakfast room — rehabbed

Room
Kitchen
Note
Subway tile, SS appliances
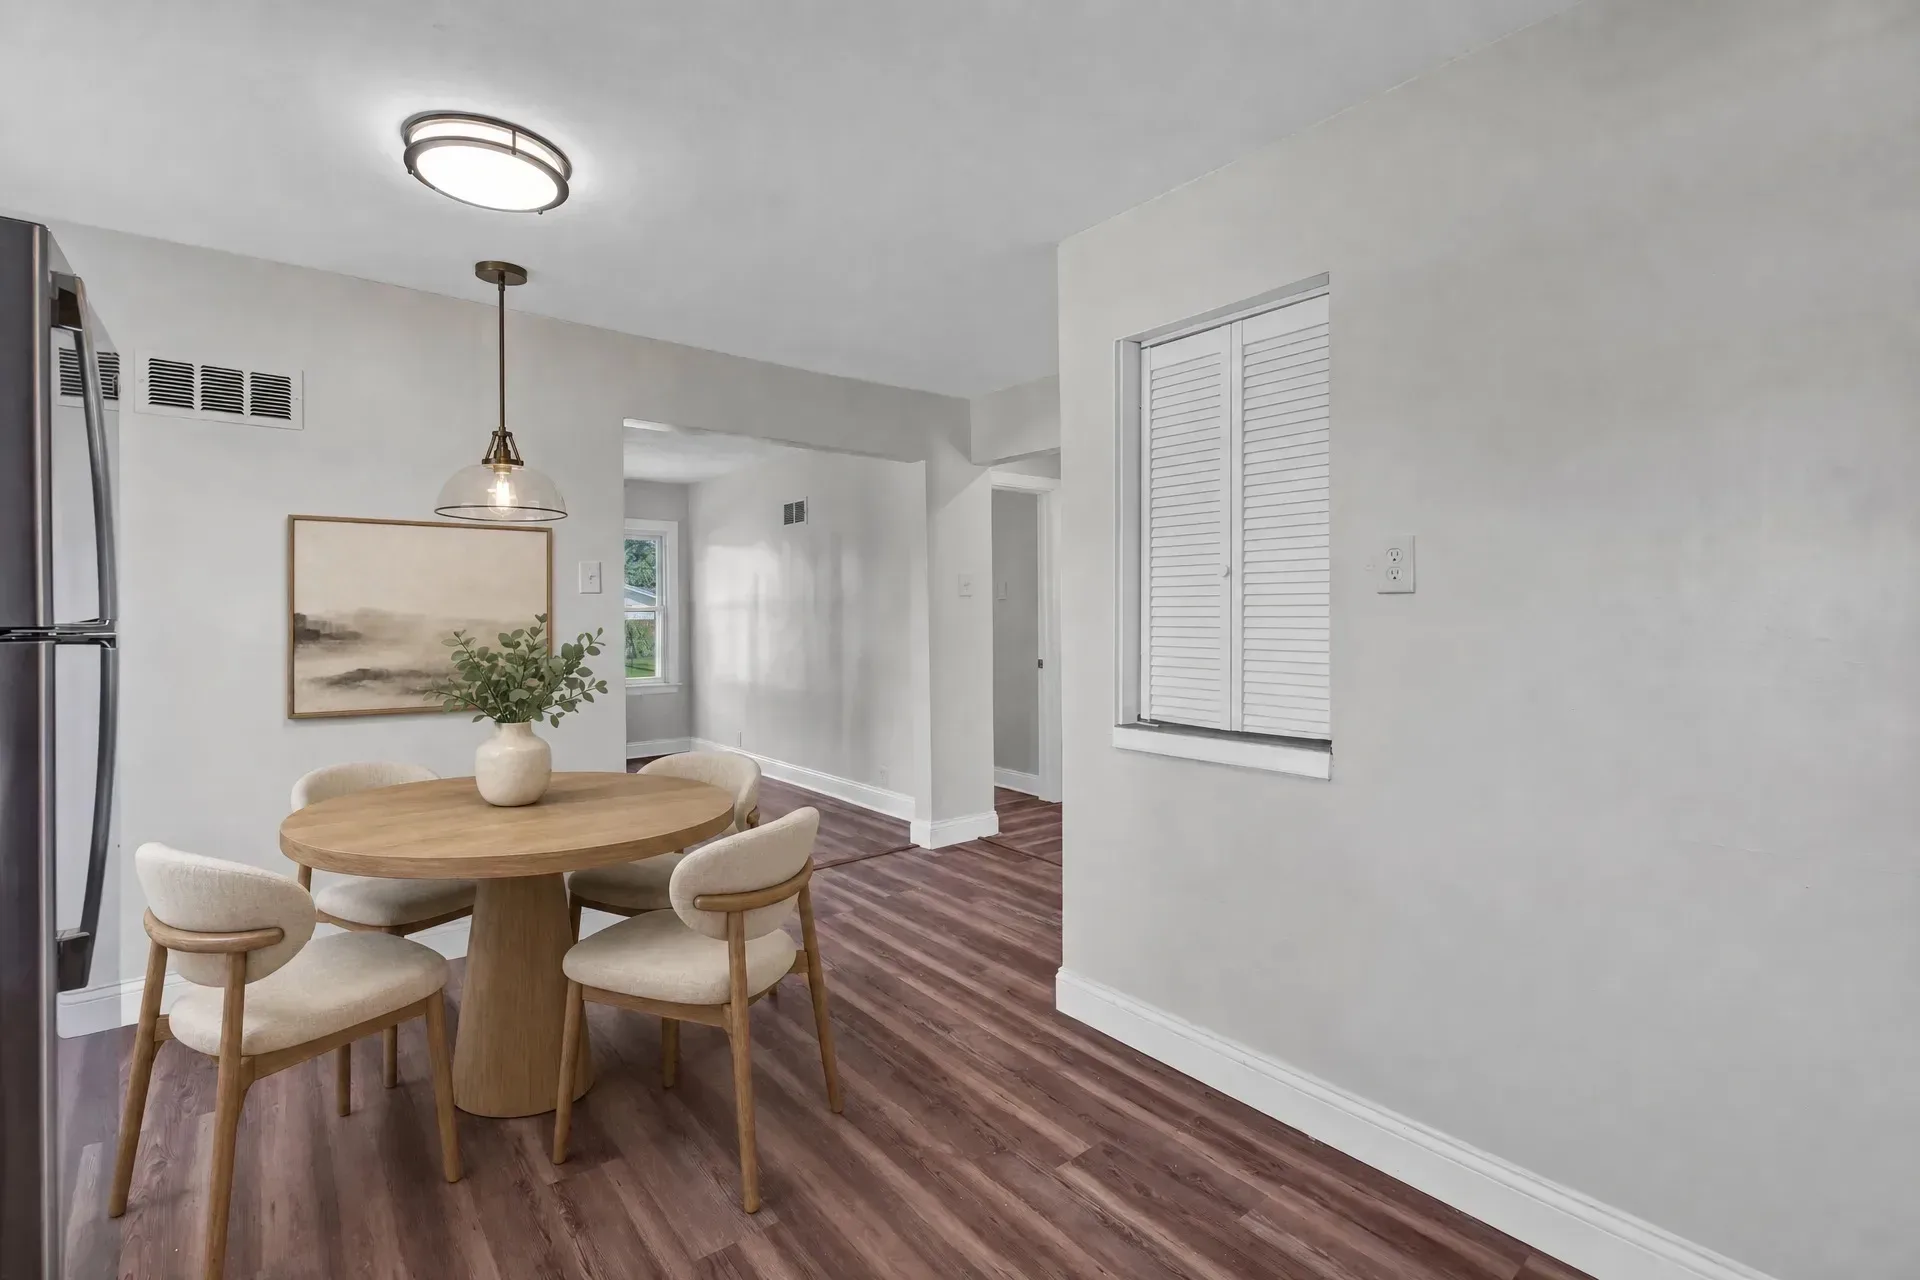
Breakfast room staged with round wooden table, four chairs, floral centerpiece, and wall art adjacent to the kitchen

Breakfast room — staged dining area

Room
Dining
Note
Adjacent to kitchen
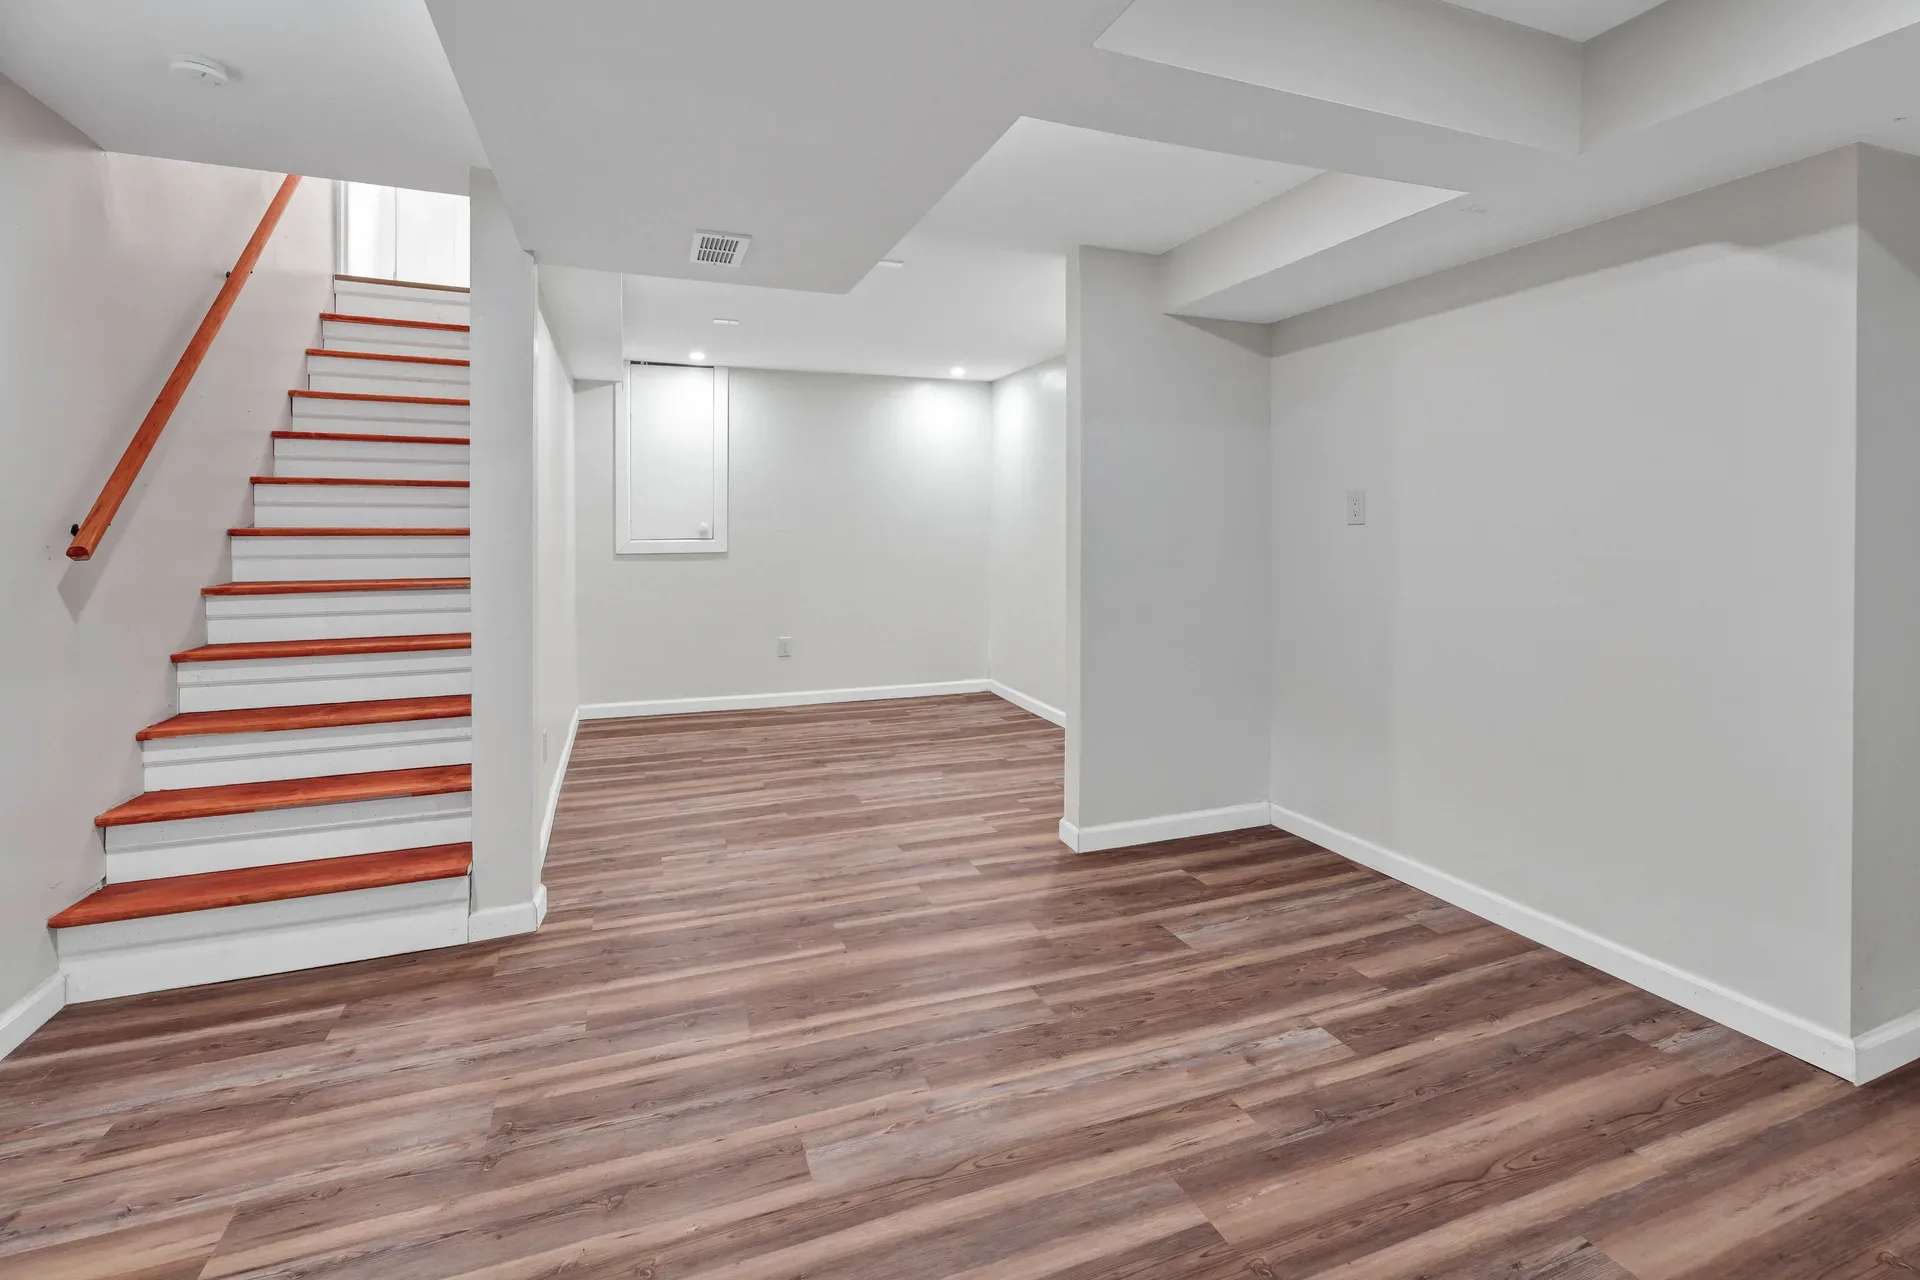
Finished basement recreation area with light gray walls, dark wood-look LVP flooring, stairwell, and recessed lighting

Lower level — basement recreation area

Room
Basement
Note
800 sq ft finished
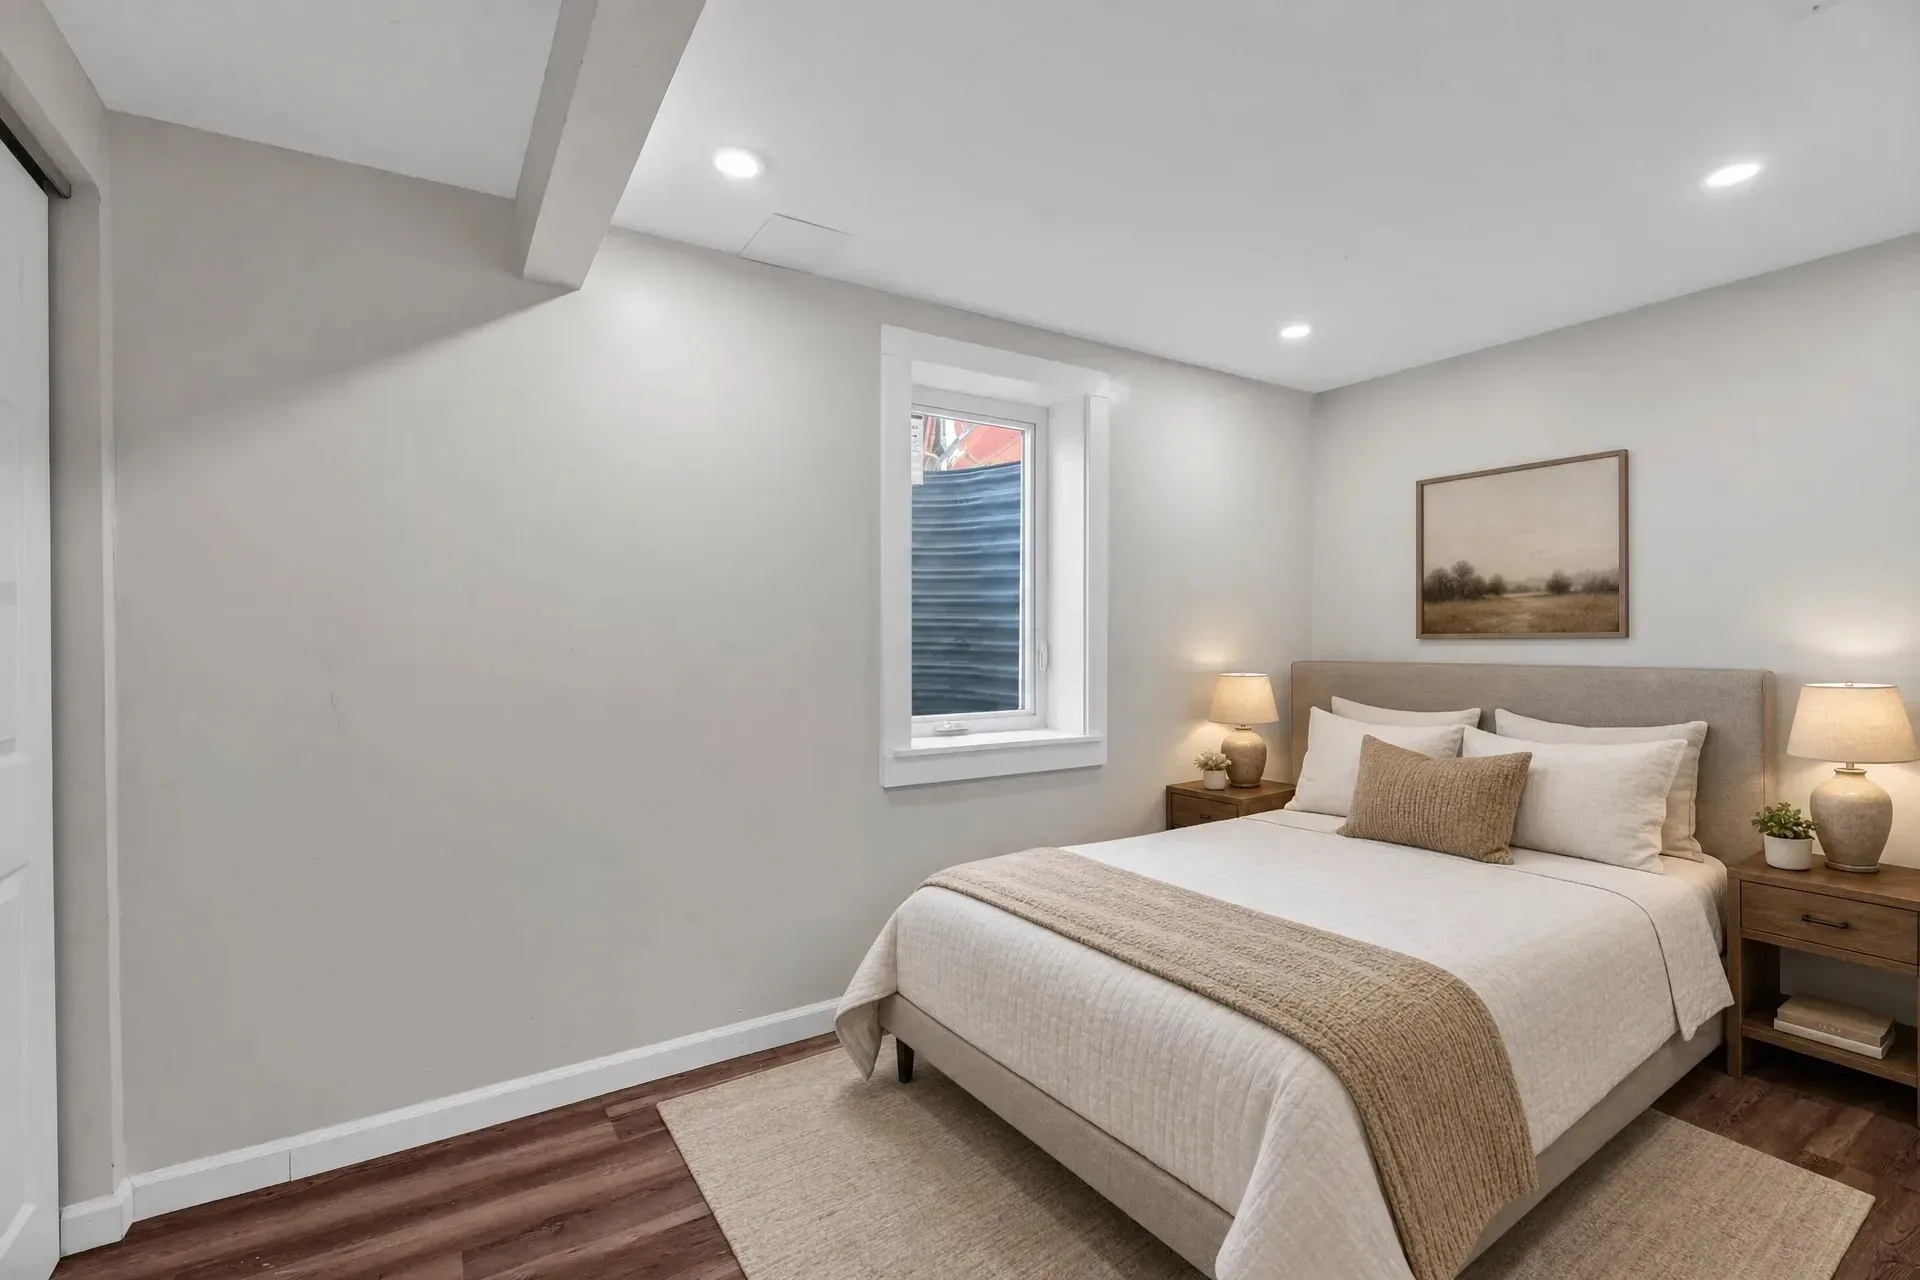
Basement bedroom with bed, bedding, nightstands, lamps, area rug, and wall art, with recessed ceiling lights

Basement bedroom — egress window

Room
Basement Bedroom
Note
Egress window, staged
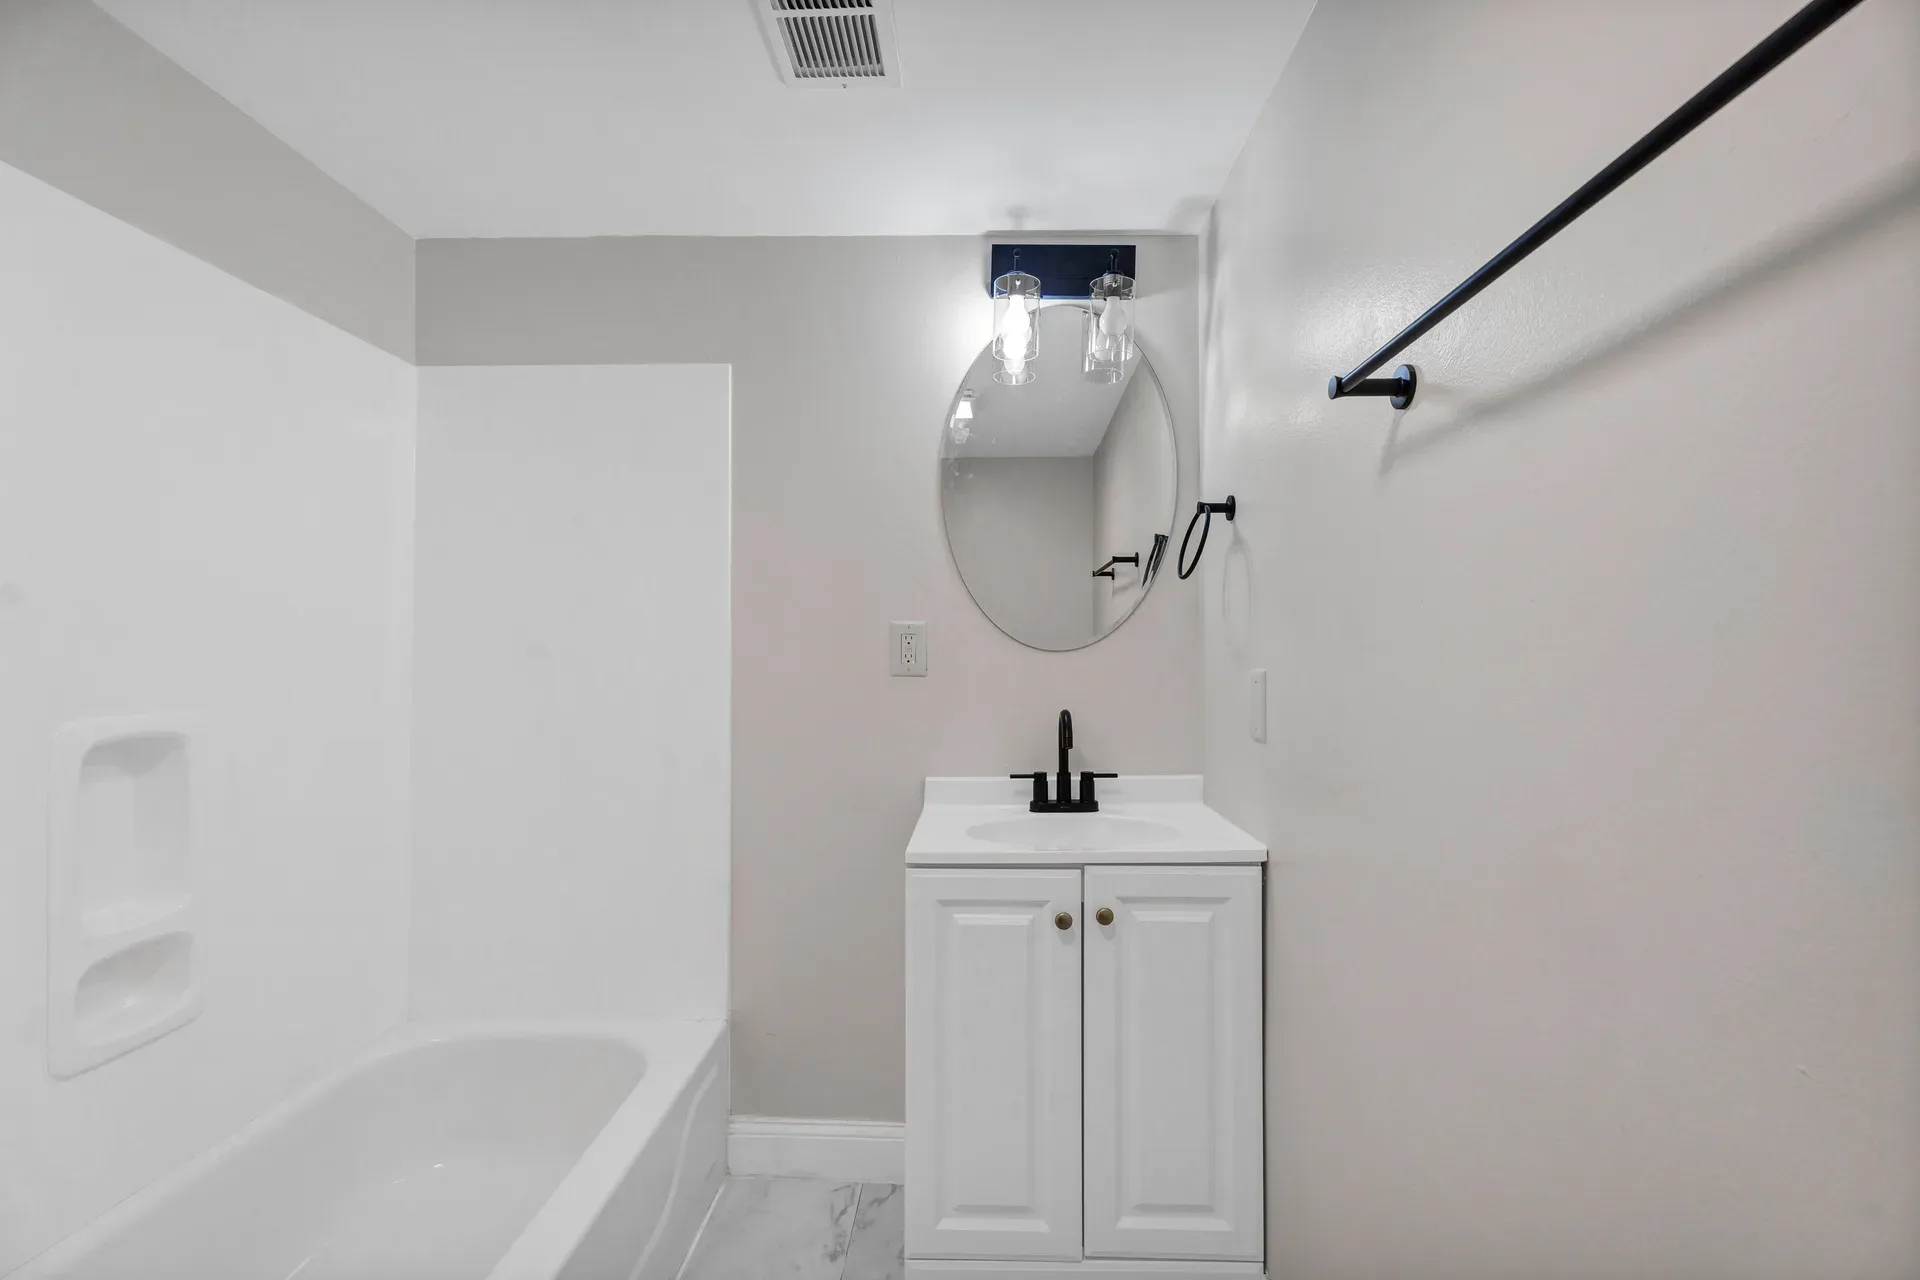
Lower level bathroom with white vanity, black faucet, surround tub, oval mirror, and overhead light fixture

Lower level bathroom — renovated vanity

Room
Basement Bathroom
Note
Full bath
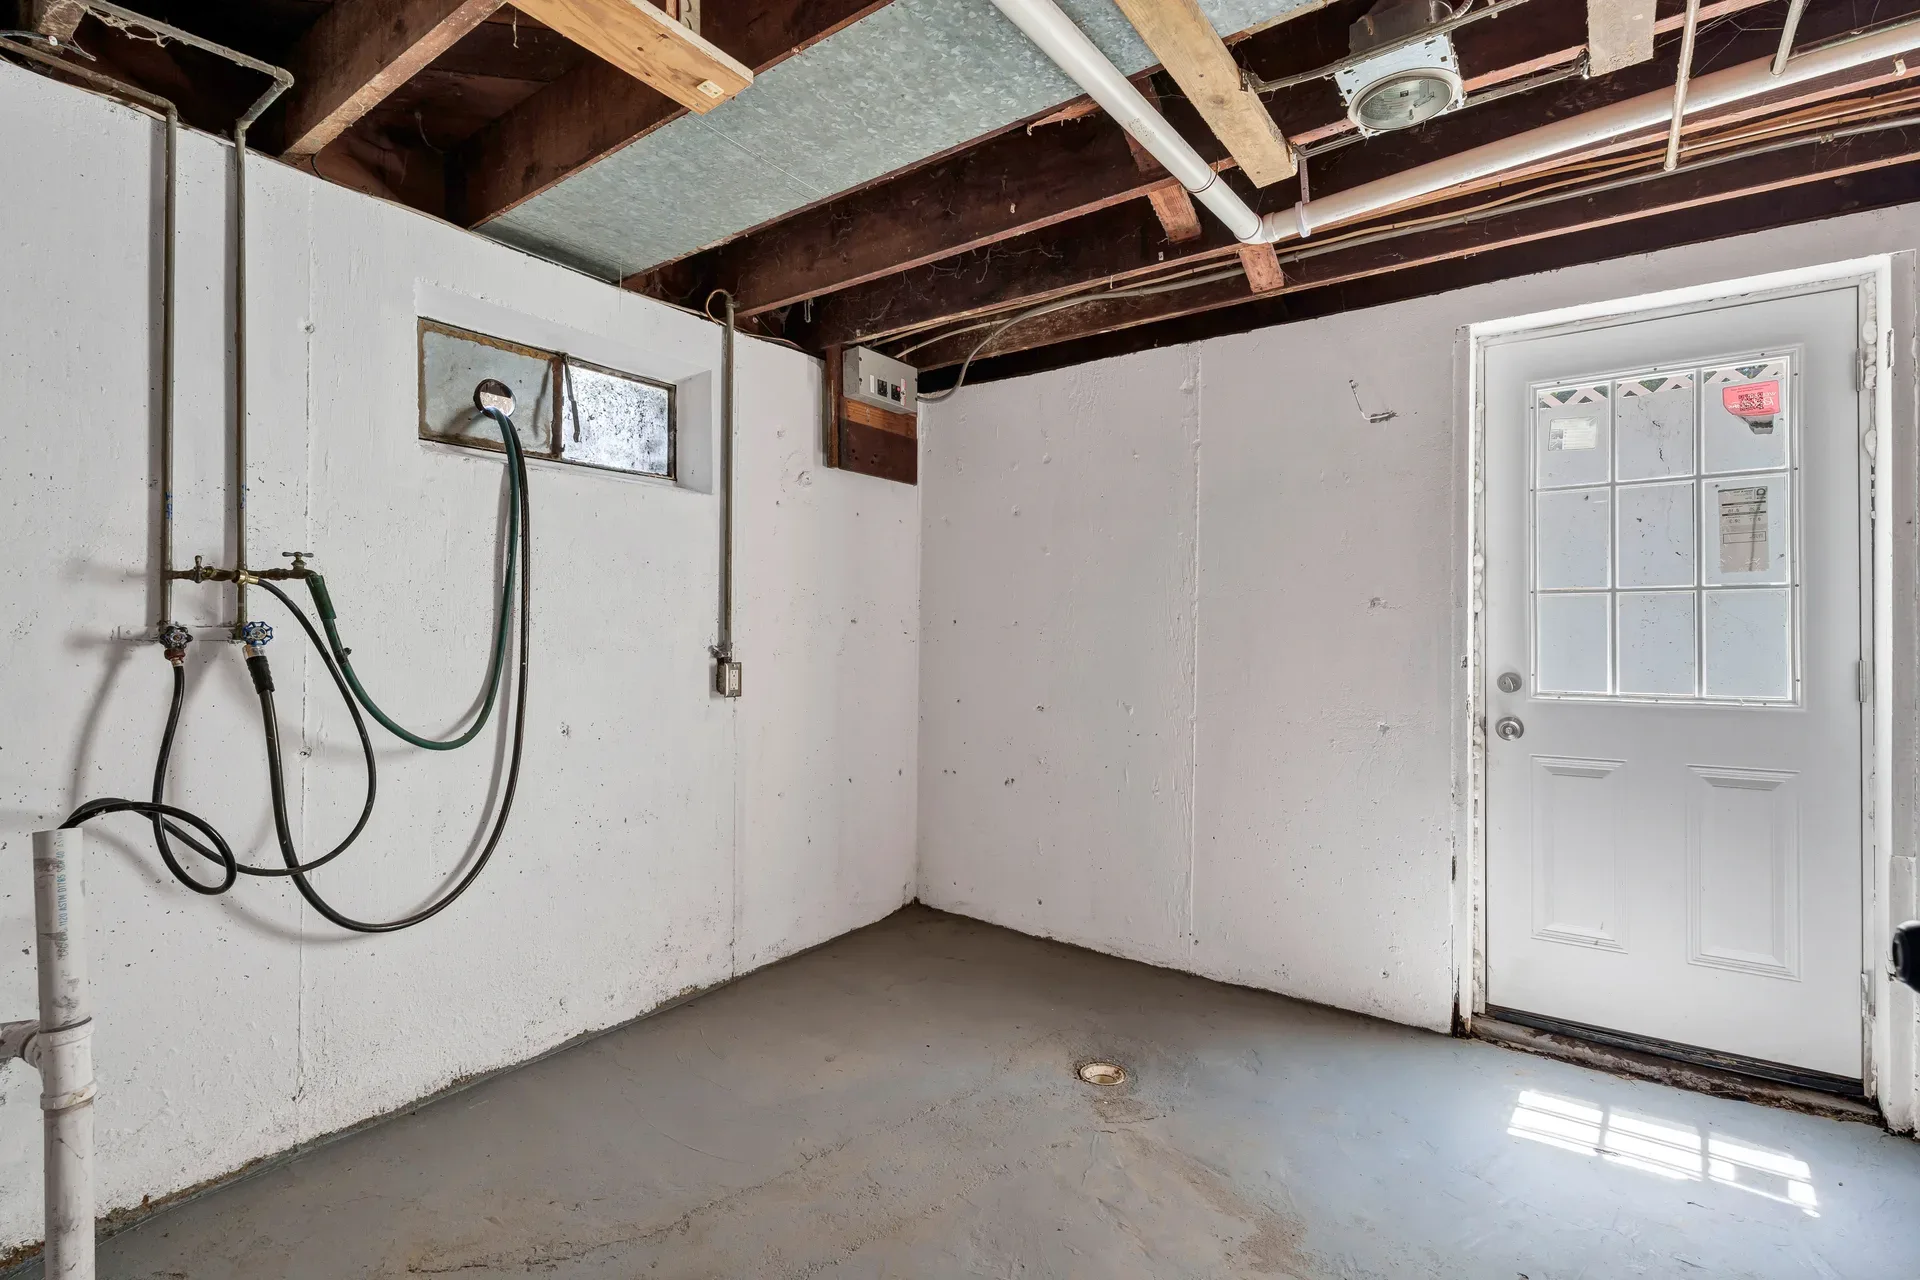
Walk-up basement utility area with painted concrete walls, exposed ceiling joists, daylight through exterior door

Walk-up lower level — utility and exterior access

Room
Basement
Note
Exterior access
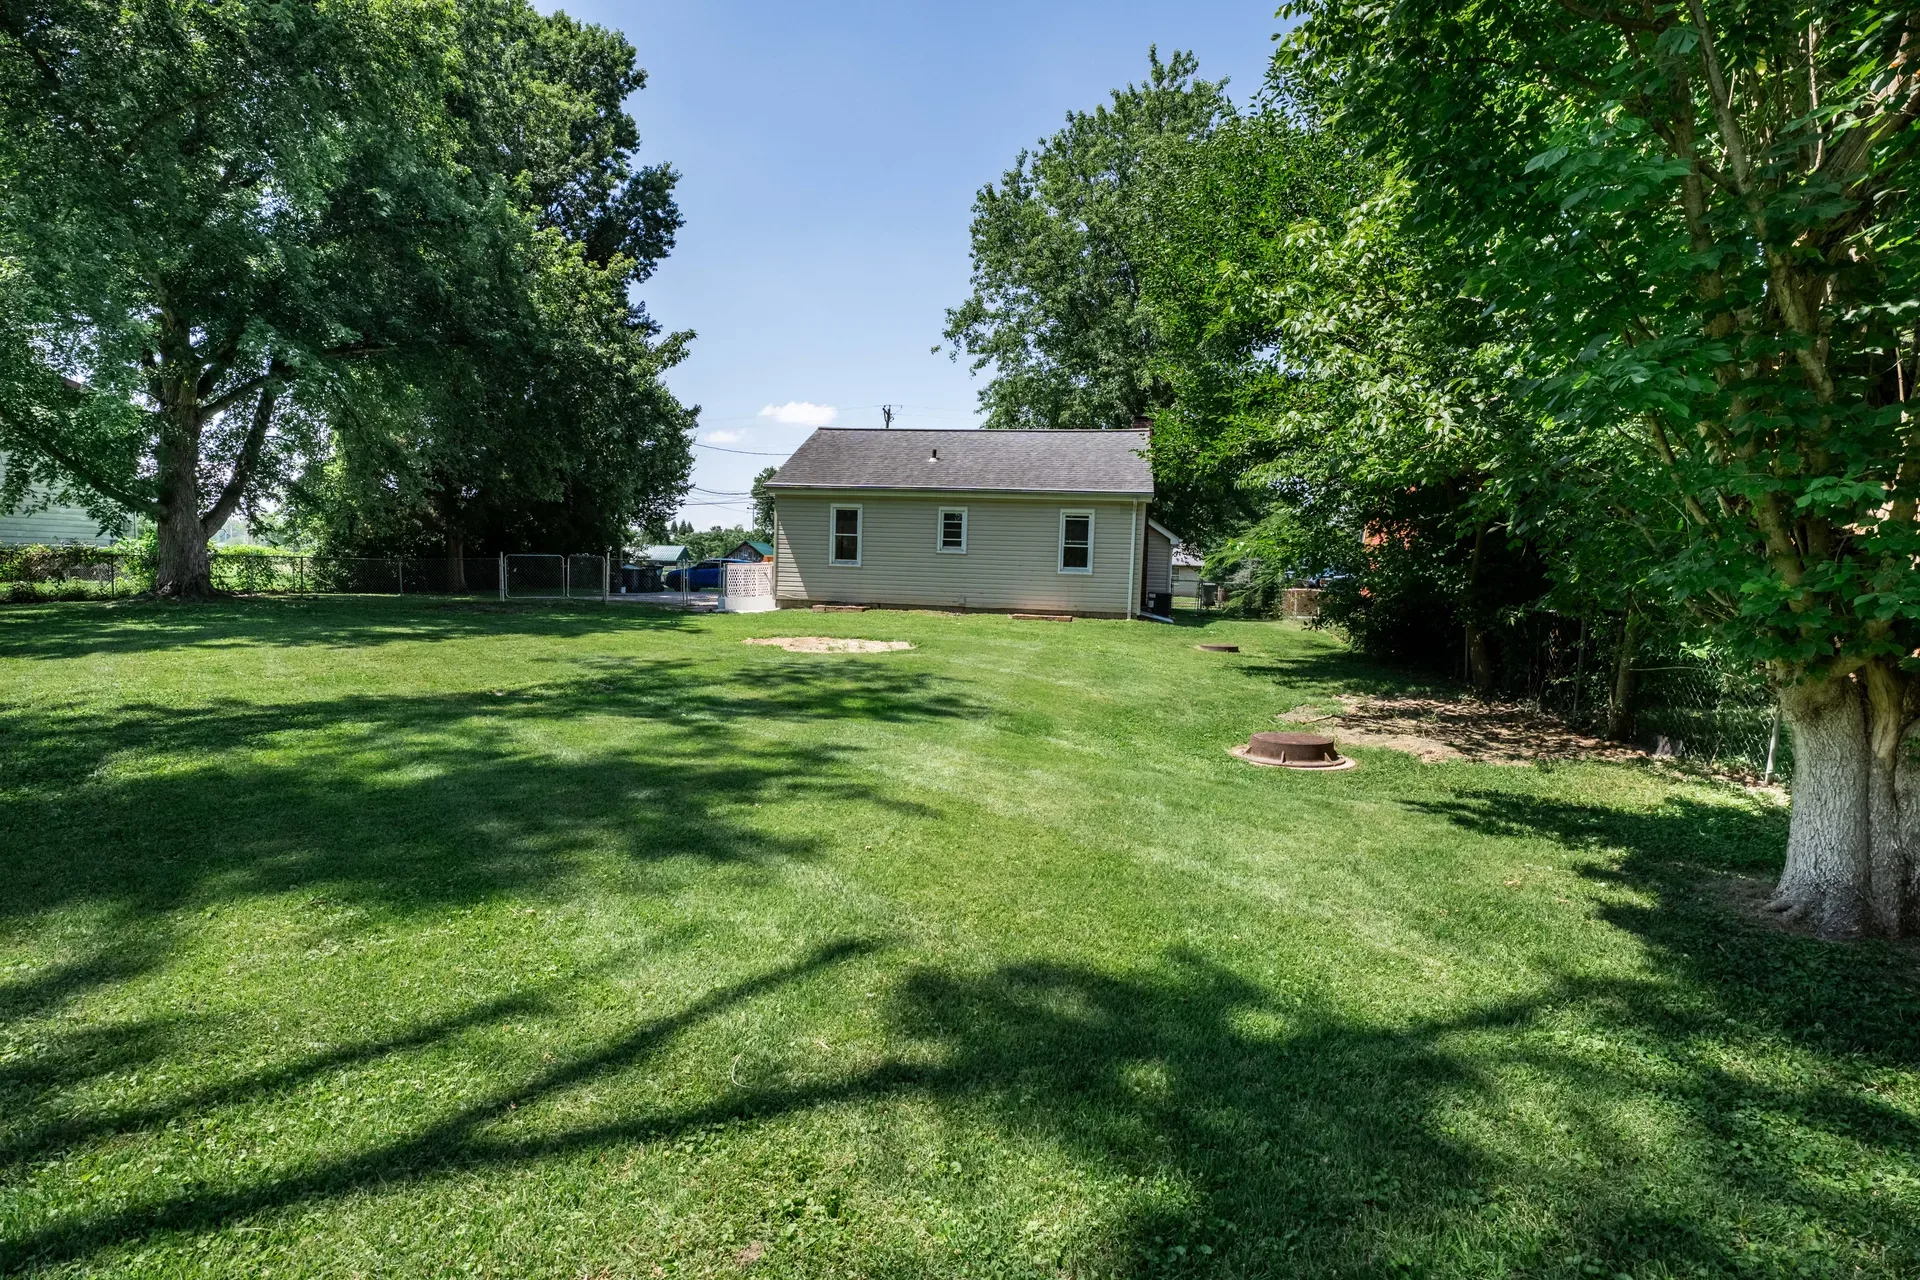
Spacious backyard view showing rear of the ranch home, large maintained lawn, mature trees, and chain-link fence

Backyard — spacious lawn and trees

Room
Exterior
Note
Expansive yard
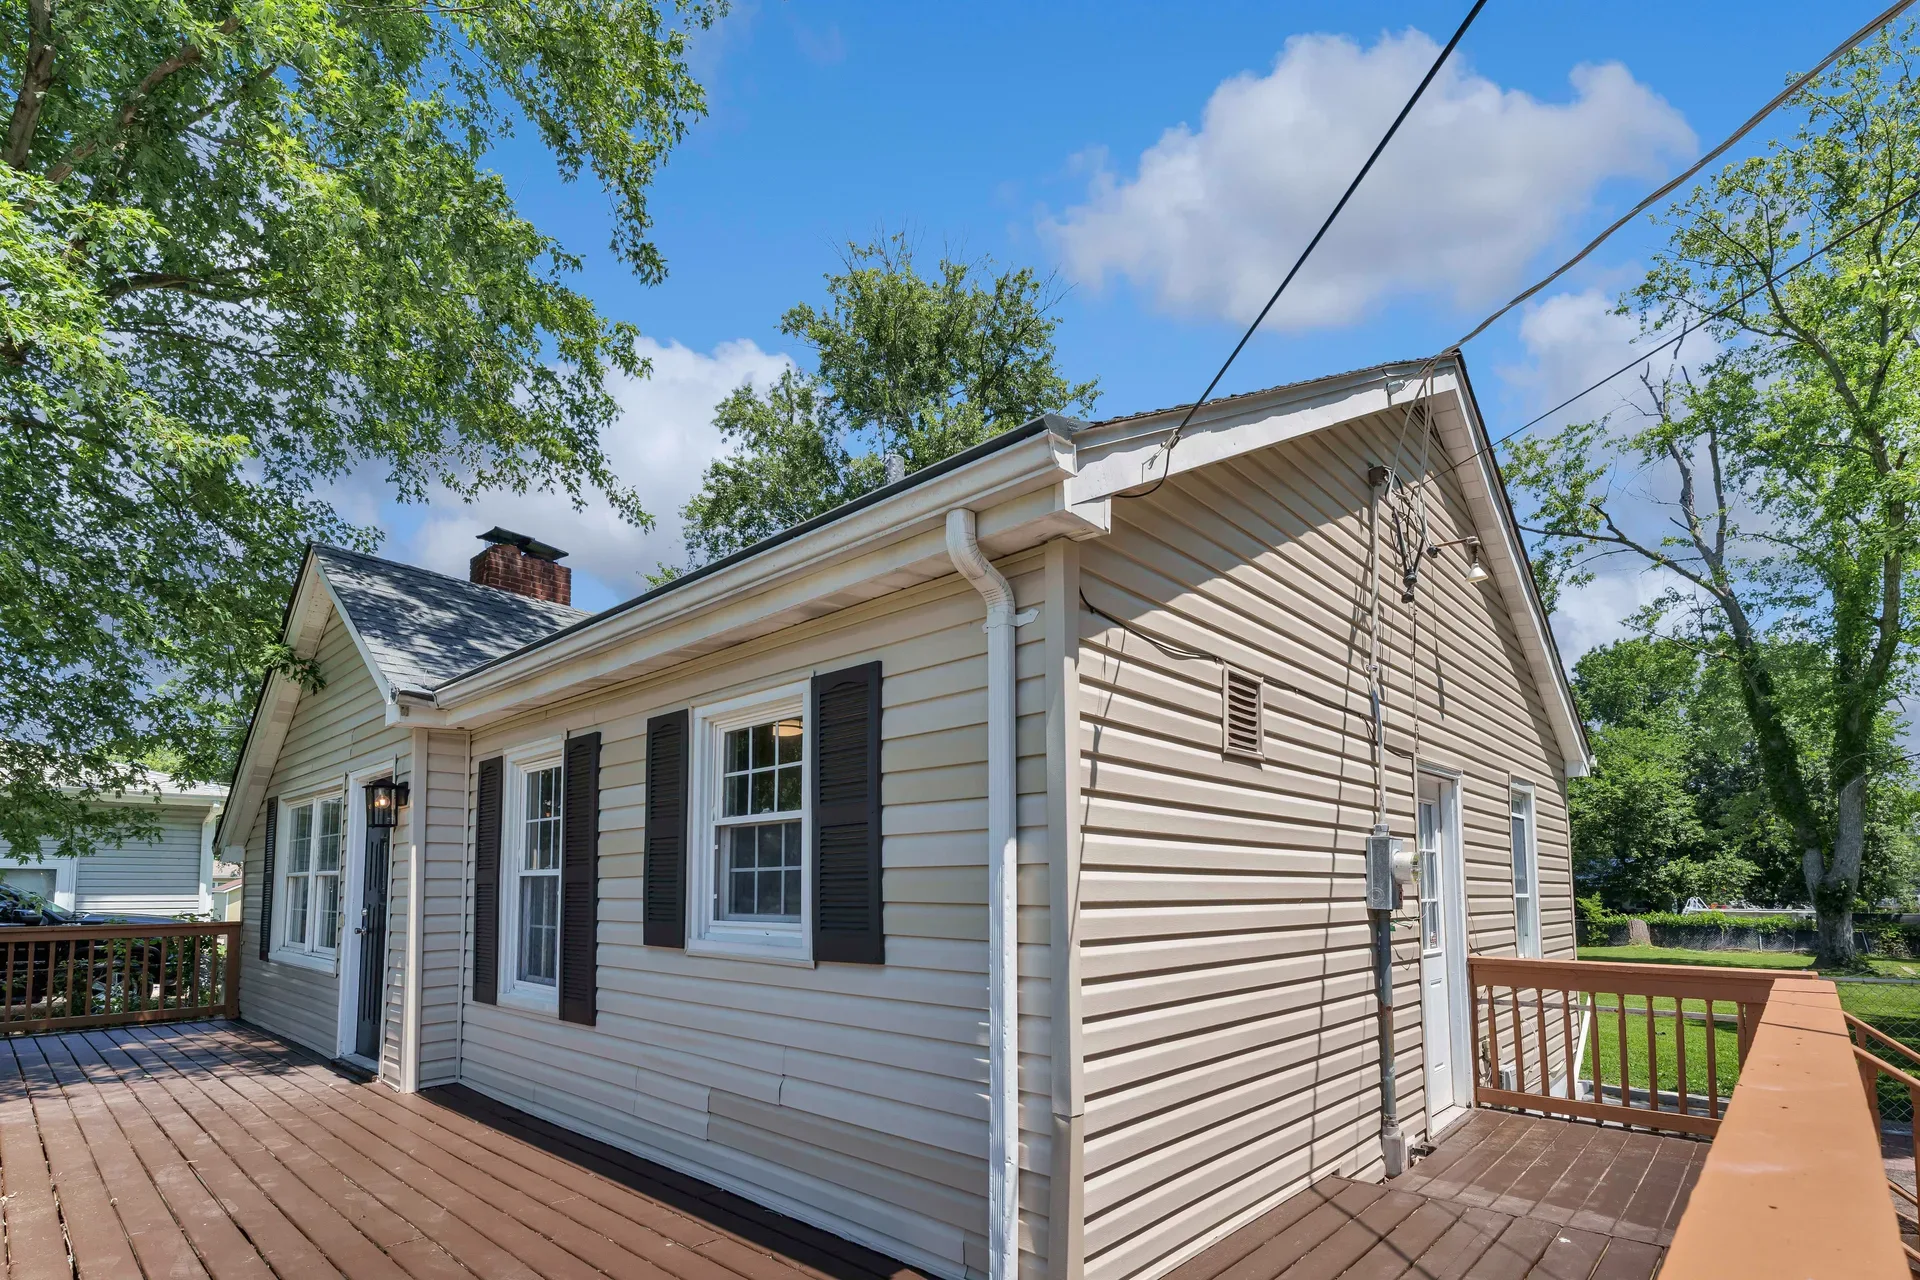
Side deck view of the ranch home with beige siding, brown wooden deck, white trimmed windows with dark shutters

Deck — side and rear view

Room
Exterior
Note
Wooden deck
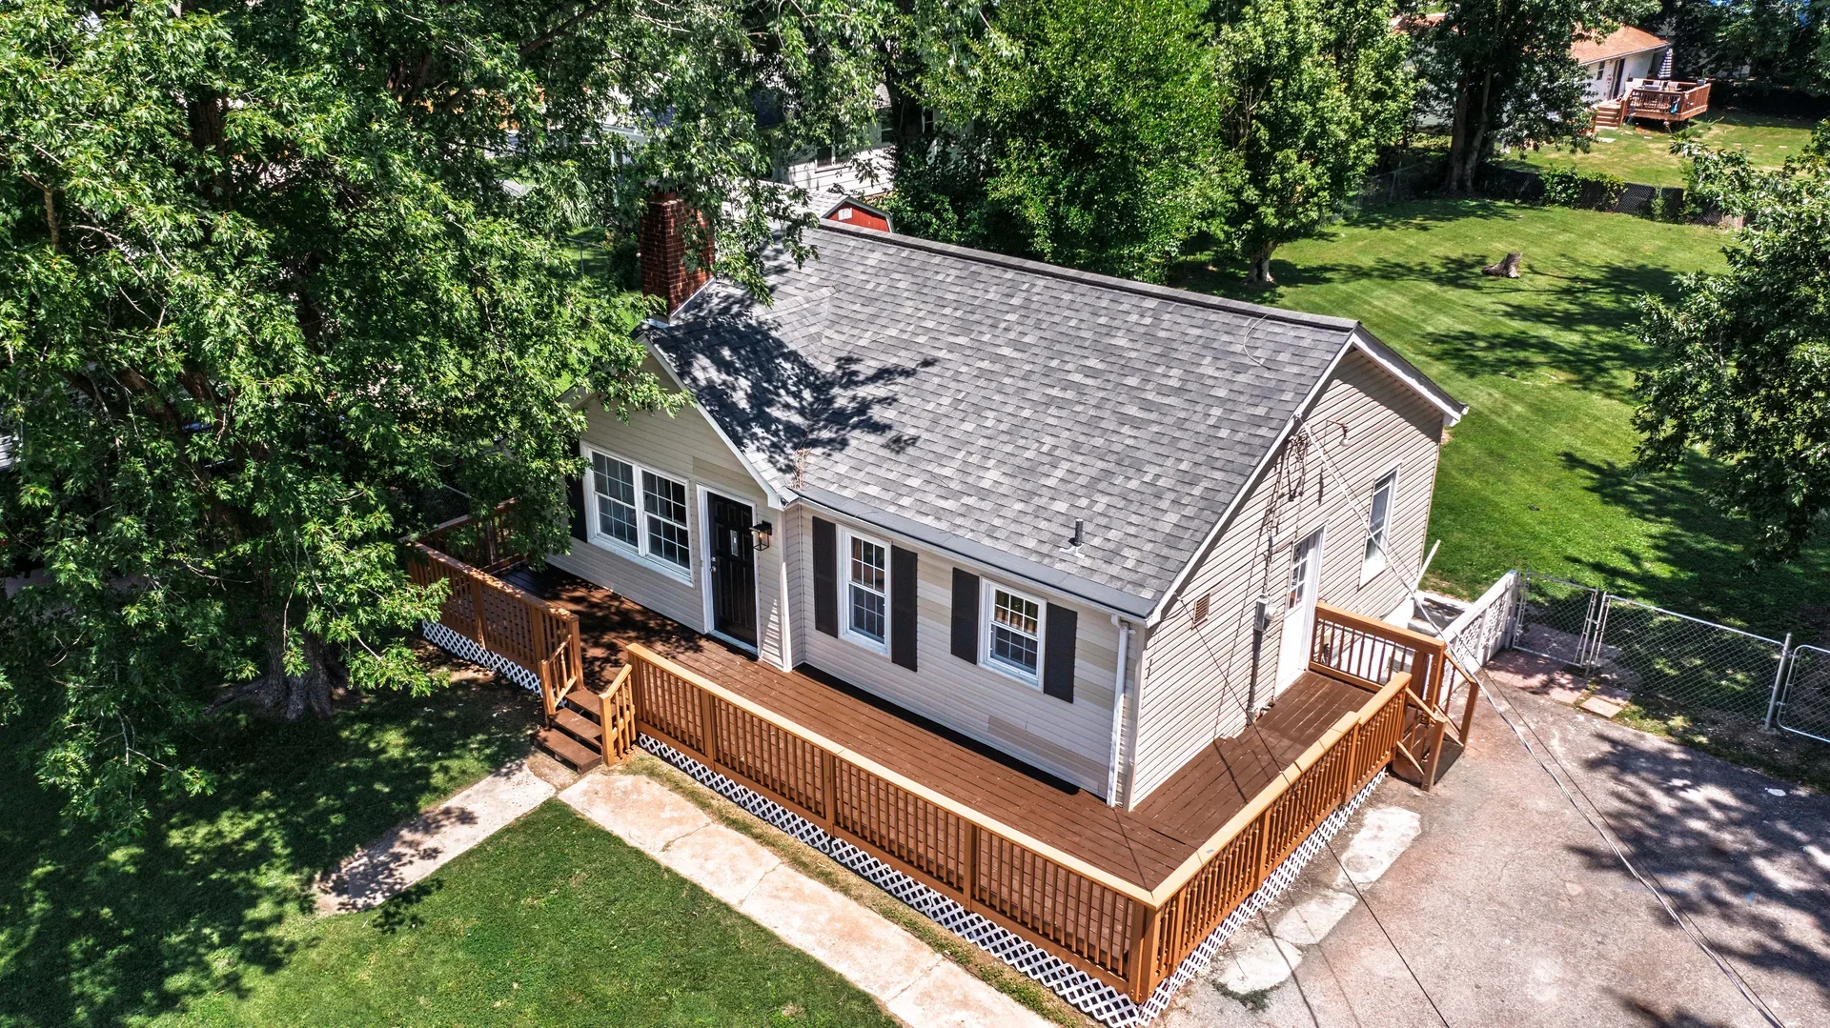
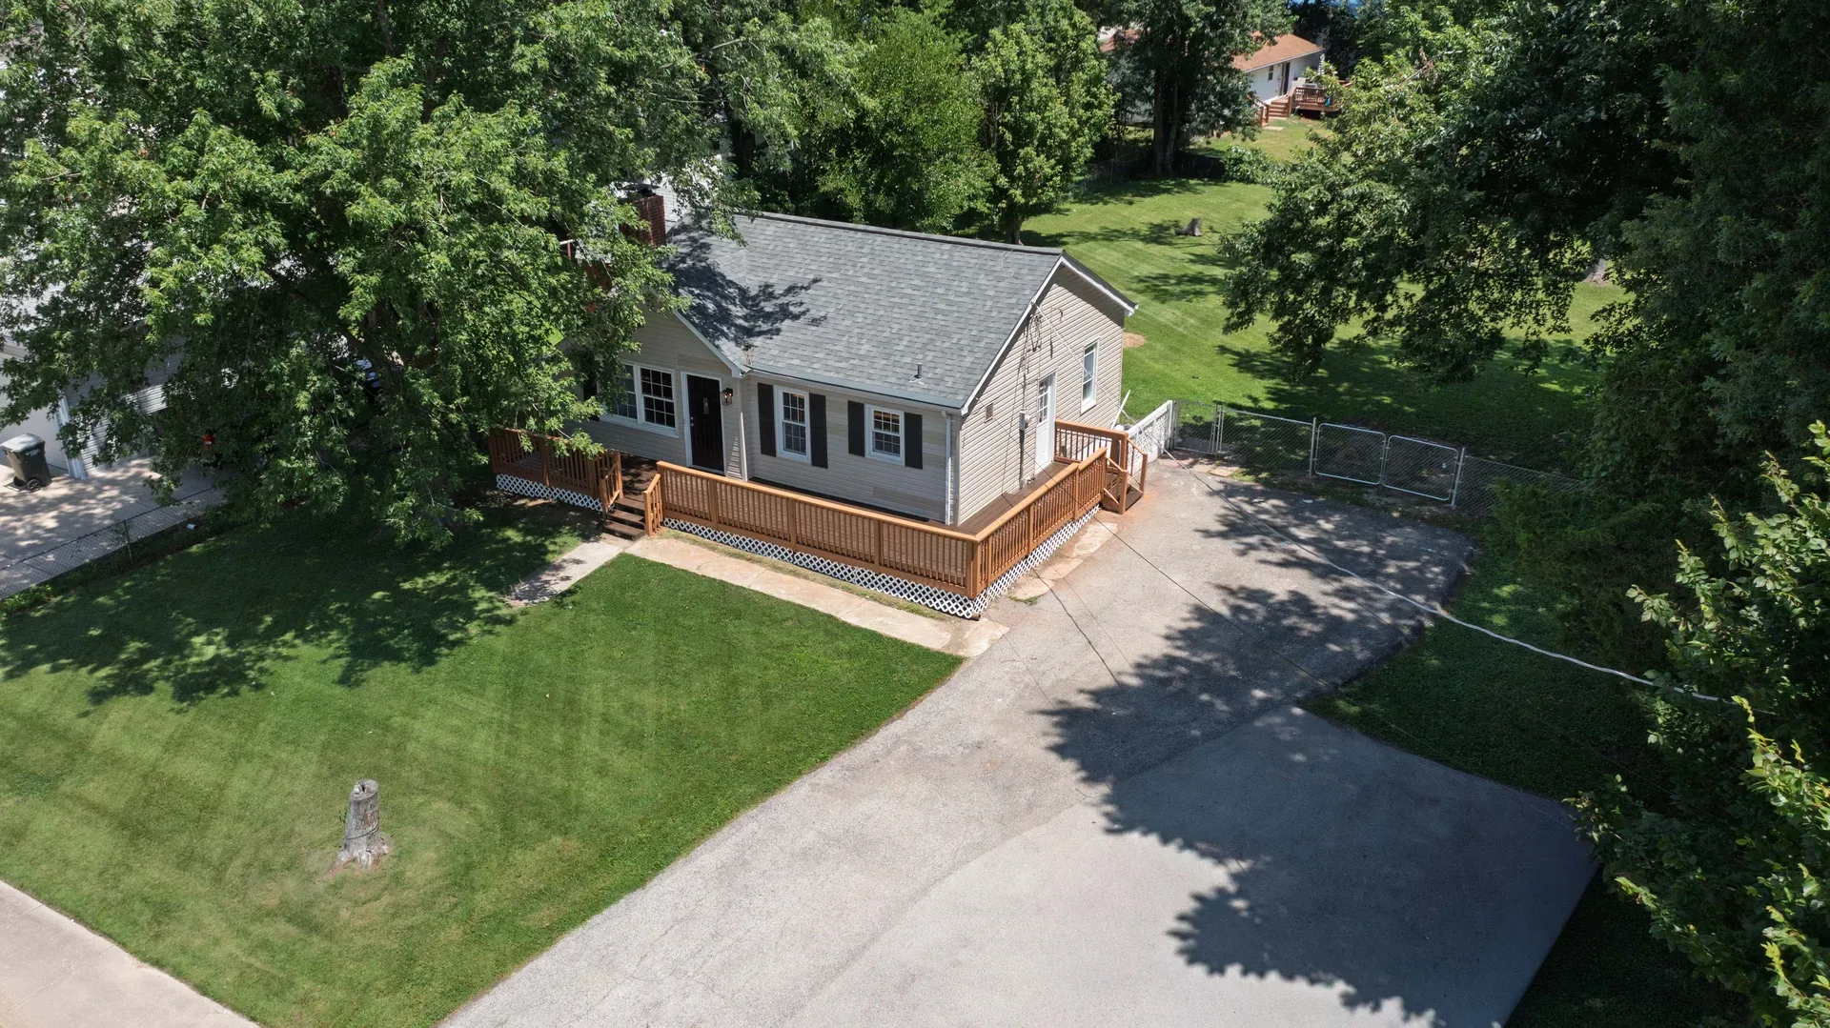
Aerial bird's-eye view of the ranch home showing yard, large wooden deck, and mature trees surrounding the property

Drone aerial — deck and yard overview

Room
Aerial
Note
Bird's-eye view
Aerial view of the single-story ranch home showing vinyl siding, shingled roof, wraparound deck, and tree canopy

Drone aerial — ranch home from above

Room
Aerial
Note
Property overview

Architectural Plans Floor Plans

Schematic drawings of the main level and finished basement.
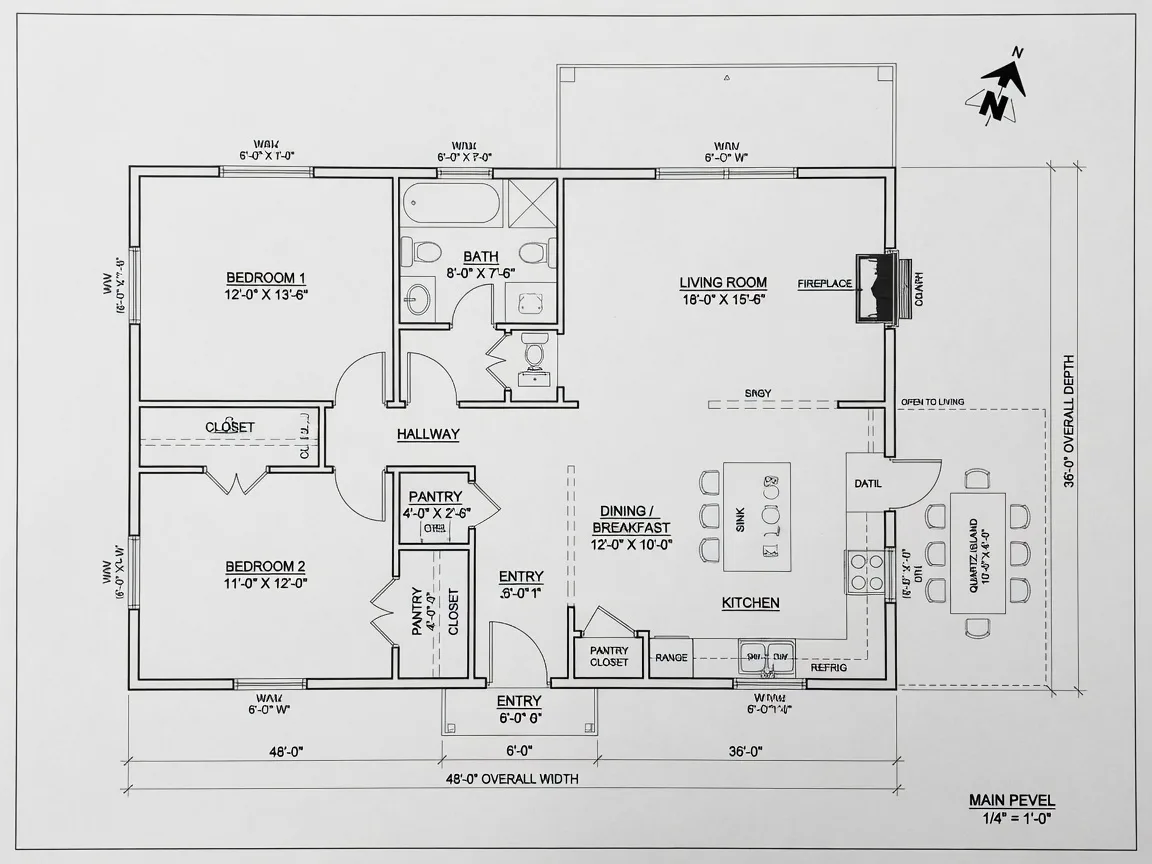
Architectural floor plan of the main level — 2 bedrooms, 1 bathroom, living room, kitchen, and dining area at 787 sq ft

Main floor plan — 2 bed, 1 bath

Room
Floor Plan
Note
787 sq ft main level
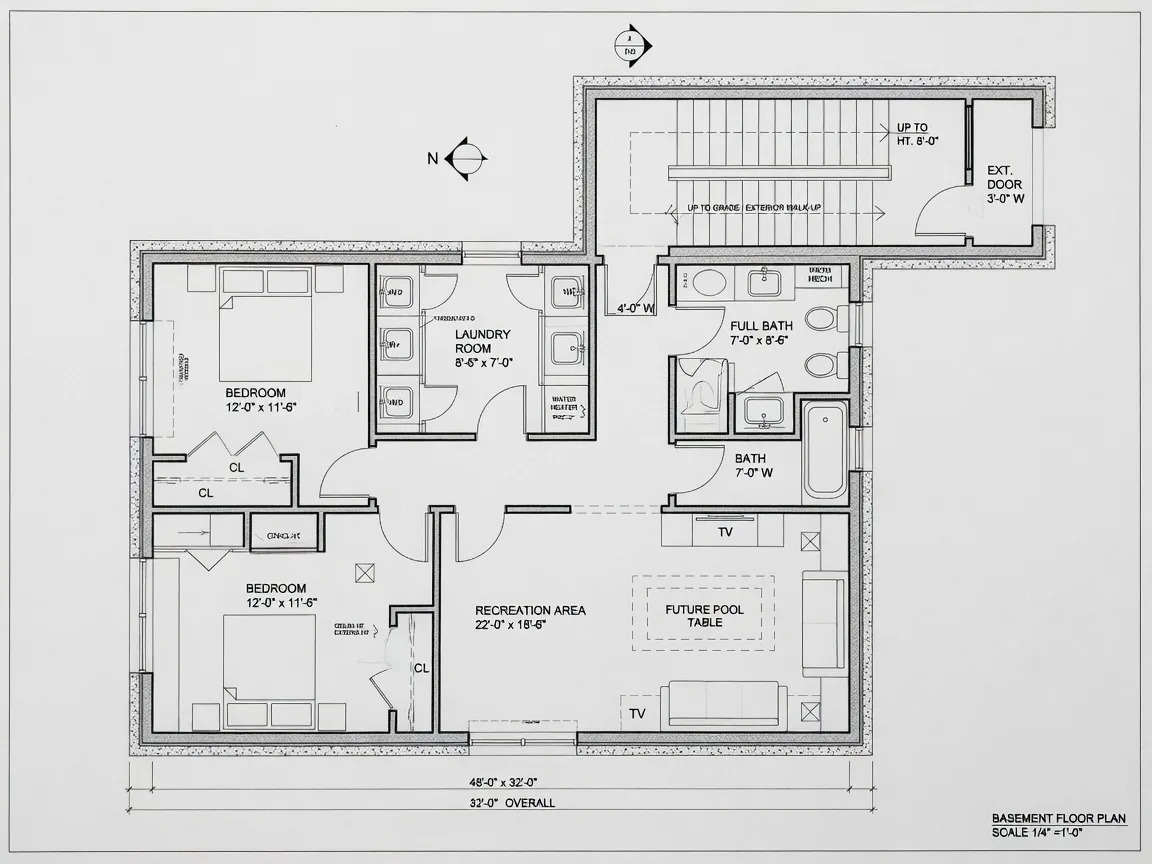
Architectural floor plan of the finished basement — recreation room, bedroom with egress window, full bathroom, laundry, and walk-up access at 800 sq ft

Basement floor plan — rec room, bed, bath

Room
Floor Plan
Note
800 sq ft finished
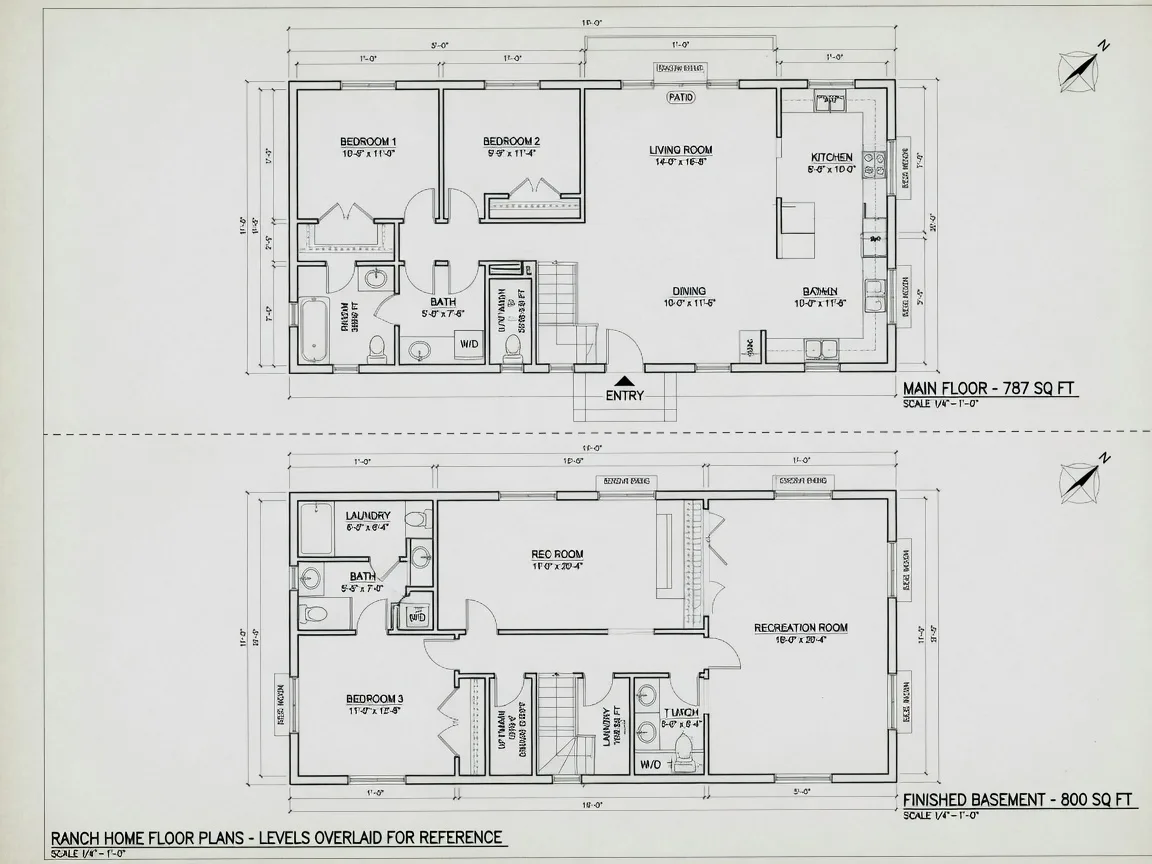
Comprehensive floor plan diagram showing both the main level and finished basement level side by side

All floors overview — main & basement

Room
Floor Plan
Note
1,587 total sq ft

Ready to see it in person?

Book a private showing with Tracey De Simon.

Schedule a Tour